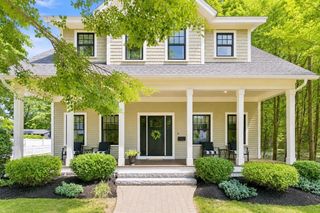
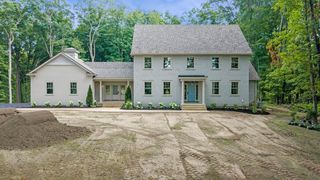
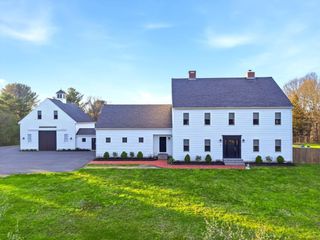
435 Main Street, Amesbury, MA 01913
- 4 beds |
- 3 baths |
- 3,714 sqft
 Single-Family Home
  Built in 2006
  0.25acre lot
 2 car garage
  $672/sqft
  Listed 1 month ago
Property Description
Riverscape, bringing the Merrimack Home! Each room designed to have a unique experience with the view, including a first floor primary suite offering two walk in closets, full spa bath and a private deck. "You know you have arrived when you hit the Great Room" Andrew Sidford Architect as featured in Merrimack Valley Magazine. As the heart of the house with its soaring ceiling and walls of windows, you are instantly connected to the river as it seamlessly bonds with all the expansive entertaining space, including a 1000 sq. ft. deck. The home is living art; as ever changing river life unfolds before your eyes. If connection to wildlife, the river and boating while entertaining your friends and family is the lifestyle you seek, then you have arrived @ 435 Main Street on Point Shore. “The view doesn't make the house; the house complements the view!” Come and enjoy that feeling, you are in your dream home.
- Listing Status:
- Active
- Date Added:
- July 13, 2026
- Data Last Updated:
- August 20, 2026 at 7:08PM
- Listing Office:
- RE/MAX Bentley's : 978-572-1200
- Listing Agent:
- Robert Bentley : 781-858-5115
- MLS ID:
- 73548813

- General: Balcony / DeckDeckRain GuttersProfessional Landscaping
- Style: Contemporary
- Parking: AttachedHeated GarageOff StreetParking spaces: 5
- Roofing: Shingle
- Windows: Insulated Windows
- General: FrameConcrete Perimeter
- Road/Access: Public
- Originating MLS: MLS Property Information Network
- County: Essex
- Zoning: R20M:79 B:00443669406
- View: Scenic View(s)View
- Utilities: for Gas Rangefor Gas Ovenfor Electric DryerWasher HookupIcemaker ConnectionGenerator Connection200+ Amp ServiceGenerator Connection
- Water: Public
- Sewer: Public Sewer
- Source: MLS Property Information Network
This listing courtesy of Robert Bentley , RE/MAX Bentley's
Monthly Payment
- Principal & Interest $
- Property Taxes $
- Home Insurance $
- VA Funding Fee $