423 Middle Street, West Newbury, MA 01985
- 4 beds |
- 4 baths |
- 3,754 sqft
 Single-Family Home
  Built in 2026
  1.8acre lot
 2 car garage
  $559/sqft
  Listed 8 days ago
Property Description
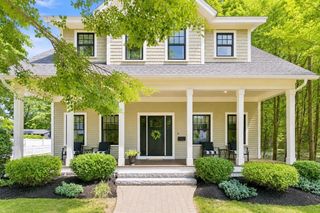
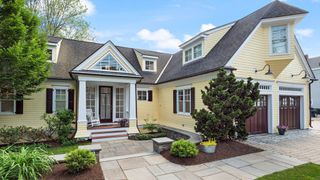
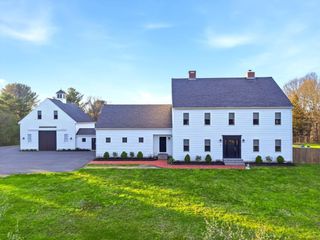
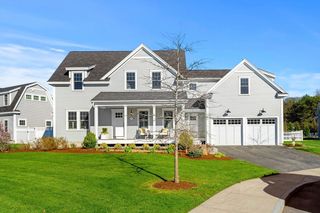
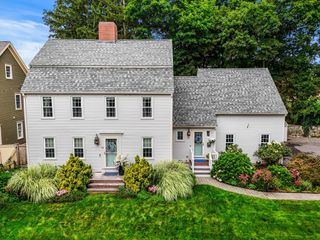
SOME HOMES ARE BUILT TO IMPRESS...THIS ONE WAS THOUGHTFULLY IMAGINED long before the foundation was ever poured. Set on a partially wooded lot along one of West Newbury’s MOST PICTURESQUE ROADS, this REMARKABLE NEW RESIDENCE pairs SERENE PRIVACY + NATURAL BEAUTY with EXCEPTIONAL CONVENIENCE —just 3 miles to I-95. Created by a respected small Builder Team whose homes are recognized for THOUGHTFUL DESIGN, ENDURING QUALITY + EXCEPTIONAL LIVABILITY, every space reflects careful intention—not simply to look beautiful, but to make everyday living feel effortless. The result is a HOME THAT FEELS AS EXTRAORDINARY AS IT LOOKS. Soaring ceilings + expansive windows invite abundant natural light while keeping nature ever-present; a sophisticated, calming palette carries beautifully from room to room. At the heart of the open-concept living spaces, a beautifully appointed kitchen with premium appliances + oversized island invites gathering, while the spacious deck extends living outdoors. A luxurious Primary Suite offers a private retreat, complemented by a 1st-floor Guest Suite, generous mudroom, pantry + 2-car garage. Exceptional craftsmanship + beautifully executed details reveal themselves at every turn—A HOME WHOSE VALUE BECOMES EVEN MORE APPARENT THE LONGER YOU EXPERIENCE IT. All of this, tucked into a gorgeous setting minutes to the harbor, beaches + commuter routes. Please do not walk the property unless accompanied by the Listing Agent.
- Listing Status:
- Active
- Date Added:
- August 12, 2026
- Data Last Updated:
- August 20, 2026 at 6:06PM
- Listing Office:
- RE/MAX Bentley's : 978-572-1200
- Listing Agent:
- Mary Parisella : 978-998-1560
- MLS ID:
- 73562608

- General: Deck - CompositeCovered Patio/DeckProfessional LandscapingStone WallOutdoor Gas Grill Hookup
- Style: Colonial
- Parking: AttachedGarage Door OpenerInsulatedOff StreetParking spaces: 8
- Roofing: Shingle
- Windows: Insulated Windows
- General: FrameConcrete Perimeter
- Road/Access: Public
- Originating MLS: MLS Property Information Network
- County: Essex
- Zoning: RA2179063
- Utilities: for Gas Rangefor Electric OvenWasher HookupGenerator ConnectionOutdoor Gas Grill Hookup220 VoltsFuses200+ Amp ServiceGenerator Connection
- Water: Private
- Sewer: Private Sewer
- Source: MLS Property Information Network
This listing courtesy of Mary Parisella , RE/MAX Bentley's
Monthly Payment
- Principal & Interest $
- Property Taxes $
- Home Insurance $
- VA Funding Fee $

 New - 1 day ago