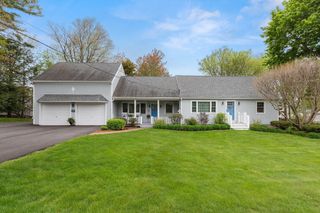
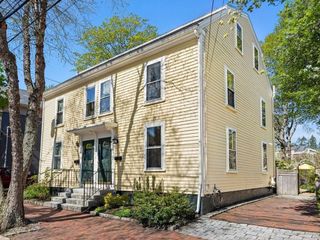
468 Main St, Amesbury, MA 01913
- 3 beds |
- 2 baths |
- 1,892 sqft
 Single-Family Home
  Built in 1900
  0.34acre lot
 2 car garage
  $475/sqft
  Listed 5 days ago
Property Description
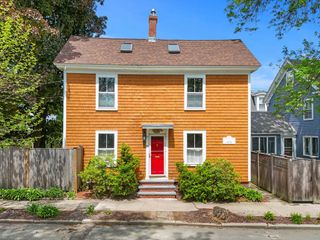
Own a piece of Point Shore history at 468 Main Street, the 1901 home of boat builder Fred A. Lowell. This exclusive Colonial features breathtaking Merrimack River views from almost every room! Take in the waterfront scenery, watch the boats, or birdwatch from your wrap-around porch. Inside, this sun-filled home offers 3 bedrooms, 2.5 baths, high ceilings, original details, and sparkling hardwood floors. The layout boasts a beautiful chef’s kitchen with a center island, a 1st floor laundry with a half bath, and potential to expand the third floor for even loftier river views. Modern comforts include central AC and a 2-car garage with second floor storage. A wide driveway leads to a tiered backyard oasis complete with a large patio, a tranquil koi pond, and organic gardens. Ideally located minutes from Rts 95/495, 2 miles from downtown Amesbury, and 3 miles from downtown Newburyport. Enjoy your summer along the River! OFFERS DUE TUESDAY, 05/26 @ 5 PM.
- Listing Status:
- Active
- Date Added:
- May 21, 2026
- Data Last Updated:
- May 26, 2026 at 5:06PM
- Listing Office:
- Redfin Corp. : 617-340-7803
- Listing Agent:
- Joanne Rodrigues : 978-378-5210
- MLS ID:
- 73522256

- General: PorchPatioRain GuttersScreensFenced YardStone Wall
- Style: Colonial
- Parking: DetachedPaved DriveOff StreetParking spaces: 6
- Roofing: Shingle
- Windows: Insulated WindowsStorm Window(s)Screens
- General: FrameStone
- Road/Access: Public
- Originating MLS: MLS Property Information Network
- County: Essex
- Zoning: R20M:90 B:00303670067
- View: Scenic View(s)View
- Fencing: Fenced/EnclosedFenced
- Utilities: for Gas Rangefor Gas Dryer200+ Amp Service
- Water: Public
- Sewer: Public Sewer
- Source: MLS Property Information Network
This listing courtesy of Joanne Rodrigues , Redfin Corp.
Monthly Payment
- Principal & Interest $
- Property Taxes $
- Home Insurance $
- VA Funding Fee $