22 Turkey Hill Road, Newburyport, MA 01950
- 3 beds |
- 3 baths |
- 2,146 sqft
 Single-Family Home
  Built in 1965
  0.28acre lot
 2 car garage
  $415/sqft
  Listed 8 days ago
Property Description
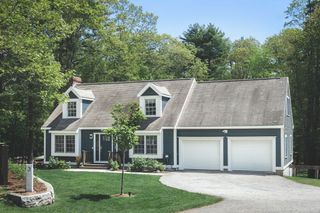
Custom-designed & well-appointed 7-room, 3-bedroom, 3 full-bath Cape with attached 2-car garage boasting 2,146 sq ft of living area. Located in a highly sought-after Newburyport neighborhood, some special features include: an open-concept 1st floor with hardwood flooring / an oversized family room with a gas stove & cathedral ceiling / an open concept kitchen - dining room / front to back living room & 1st floor full bath. The 2nd floor primary suite is x-large & includes a custom shower w/ glass door & a walk-in closet / 2 additional bedrooms & a full bath / 2 stairways lead to the 2nd floor / an open balcony w/skylights above the family room / Andersen windows / storage including in eaves & a large unfinished basement. Private yard with a large deck / mature gardens & plantings / abundant off-street parking / Great Location! Minutes to downtown Newburyport's Restaurants & Shopping, MA & NH Local Beaches & easy access to Routes 95 & 495, the Commuter Rail, Boston & 3 Major Airports.
- Listing Status:
- Active
- Date Added:
- May 18, 2026
- Data Last Updated:
- May 26, 2026 at 4:06PM
- Listing Office:
- Realty One Group Nest : 978-255-4394
- Listing Agent:
- Mark Dickinson : 978-360-2000
- MLS ID:
- 73520490

- General: PorchDeckProfessional LandscapingScreens
- Style: Cape
- Parking: AttachedPaved DriveOff StreetParking spaces: 6
- Roofing: Shingle
- Windows: Insulated WindowsScreens
- General: FrameConcrete Perimeter
- Road/Access: Public
- Originating MLS: MLS Property Information Network
- County: Essex
- Zoning: Res2091187
- Utilities: for Gas Rangefor Electric DryerWasher Hookup
- Water: Public
- Sewer: Public Sewer
- Source: MLS Property Information Network
This listing courtesy of Mark Dickinson , Realty One Group Nest
Monthly Payment
- Principal & Interest $
- Property Taxes $
- Home Insurance $
- VA Funding Fee $