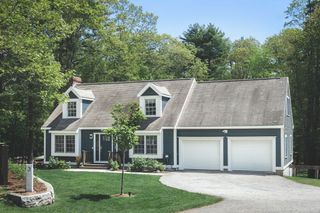
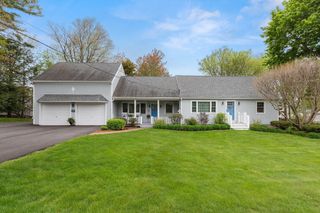
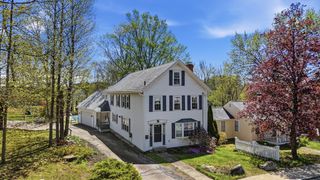
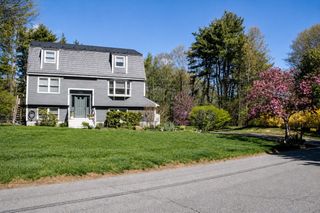
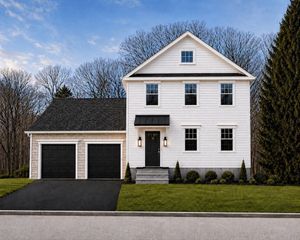
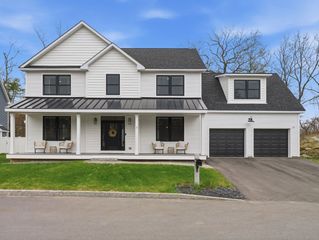
6 Monroe Street, Amesbury, MA 01913
- 3 beds |
- 3 baths |
- 2,400 sqft
 Single-Family Home
  Built in 2026
  4,792sqft lot
 2 car garage
  $395/sqft
  Listed 6 days ago
Property Description
Brand new construction offering 2,400 square feet of thoughtfully designed living space in this beautiful Cape-style home. Featuring 3 bedrooms and 2.5 bathrooms, this home showcases hardwood oak floors, plastered walls, and high-end finishes. The kitchen is equipped with GE Café appliances, including an induction stove and drawer microwave. Fully tiled showers with glass enclosures add a luxurious touch to the bathrooms. Andersen 400 windows throughout. Enjoy outdoor living with two patio areas surrounded by one-of-a-kind landscaping. Additional highlights include an attached 2-car garage and a full-height basement with the potential to be finished as a bonus room or in-law suite. Conveniently located within walking distance to downtown Amesbury, just 2 minutes from I-95 and 3 minutes from I-495.Open House Saturday 5/23 & Sunday 5/24 11am-1pm. Don't miss this one!
- Listing Status:
- Active
- Date Added:
- May 20, 2026
- Data Last Updated:
- May 26, 2026 at 4:06PM
- Listing Office:
- Gibson Sotheby's International Realty : 978-255-3569
- Listing Agent:
- Ethan Petersohn : 978-289-0336
- MLS ID:
- 73522018

- General: PatioRain Gutters
- Style: Cape
- Parking: AttachedPaved DriveOff StreetParking spaces: 6
- Roofing: Shingle
- General: FrameConcrete Perimeter
- Road/Access: Public
- Originating MLS: MLS Property Information Network
- County: Essex
- Zoning: res3667759
- Utilities: for Electric Rangefor Electric DryerWasher HookupIcemaker Connection200+ Amp Service
- Water: Public
- Sewer: Public Sewer
- Source: MLS Property Information Network
This listing courtesy of Ethan Petersohn , Gibson Sotheby's International Realty
Monthly Payment
- Principal & Interest $
- Property Taxes $
- Home Insurance $
- VA Funding Fee $