5 Point Shore Drive, Amesbury, MA 01913
- 5 beds |
- 4 baths |
- 3,192 sqft
 Single-Family Home
  Built in 2017
  0.43acre lot
 2 car garage
  $439/sqft
  Listed 16 days ago
Property Description
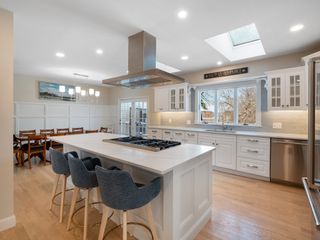
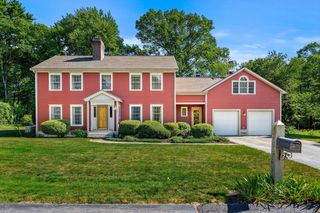
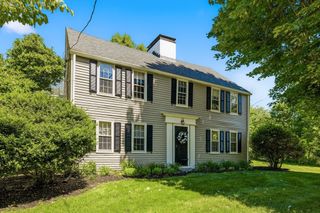
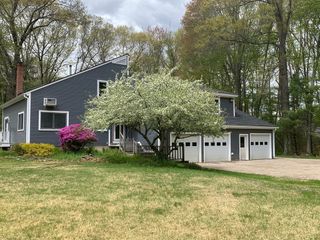
Welcome to 5 Point Shore Drive Amesbury! This beautiful home is an entertainer's dream! Nestled in one of Amesbury's most sought-after neighborhoods at Point Shore Meadows. This custom built 5-bedroom, 3.5 bath Colonial offers convenient first floor ensuite, open concept living with 10ft ceilings on the 1st floor, crown molding beautiful hardwood floors throughout the home. Lots of natural light and beautiful views from every room. Upstairs is a 2nd primary suite with his and her walk-in closets, 3 more spacious bedrooms and 2nd floor laundry. Relax on the farmer's porch and watch the sunset. Professionally landscaped yard with stone walls, patio, deck, irrigation beautiful plantings and gardens, and a huge 2 car garage. Hardie Board siding and immaculate move in condition inside and out! Need more space, a massive walk-up attic ready to finish or a huge walk out basement with sliders to another patio! Minutes to local beaches, lakes, boating, restaurants and all that Amesbury has to offer and 5 minutes to Newburyport
- Listing Status:
- Active
- Date Added:
- August 4, 2026
- Data Last Updated:
- August 20, 2026 at 6:06PM
- Listing Office:
- RE/MAX Bentley's : 978-572-1200
- Listing Agent:
- Christopher Breen : 617-872-5661
- MLS ID:
- 73559003

- General: PorchDeckPatioRain GuttersSprinkler System
- Style: Colonial
- Parking: AttachedPaved DriveOff StreetParking spaces: 6
- Roofing: Shingle
- General: Concrete Perimeter
- Road/Access: Paved
- Originating MLS: MLS Property Information Network
- County: Essex
- Zoning: res
- Utilities: 200+ Amp Service
- Water: Public
- Sewer: Public Sewer
- Source: MLS Property Information Network
This listing courtesy of Christopher Breen , RE/MAX Bentley's
Monthly Payment
- Principal & Interest $
- Property Taxes $
- Home Insurance $
- VA Funding Fee $