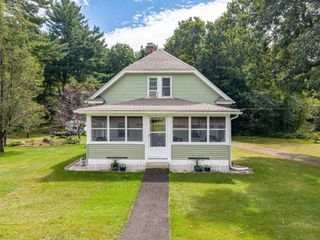
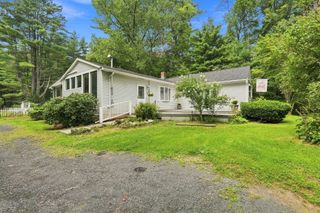
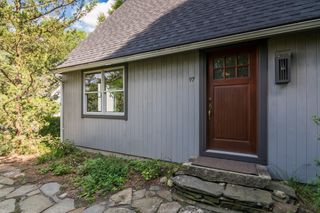
5 Edge Hill Rd, Amherst, MA 01002
- 3 beds |
- 2 baths |
- 1,128 sqft
 Single-Family Home
  Built in 1985
  0.46acre lot
 1 car garage
  $372/sqft
  Listed 4 days ago
Property Description
Owner-Occupied or Investment Opportunity! Nestled on a quiet cul-de-sac in a classic sidewalk neighborhood, this move-in ready ranch offers incredible flexibility for homeowners and investors alike. The main level features 3 bright bedrooms, a full bath, and an inviting living and dining space. Step through the sliding glass doors to a back porch overlooking a spacious, partially wooded backyard—ideal for outdoor relaxation and entertaining.The finished lower level adds ~600 sqft of versatile living space, complete with a second full bath, dedicated utility room, and in-unit washer/dryer—perfect for an in-law suite, guest quarters, or high-demand tenant space. Major updates include a newer roof, insulated windows, and leased solar panels for enhanced energy efficiency. Unbeatable location with immediate access to Route 9 and public transit, and just 10 minutes to Amherst Town Center and UMass. Turnkey, versatile, and packed with potential! This house has great potential with a little TLC.
- Listing Status:
- Active
- Date Added:
- September 10, 2026
- Data Last Updated:
- September 14, 2026 at 3:07PM
- Listing Office:
- Premier Realty Group-Hadley : 617-515-1162
- Listing Agent:
- Eunsuk Song : 413-313-4165
- MLS ID:
- 73574961

- General: Deck - Wood
- Style: Raised Ranch
- Parking: UnderPavedParking spaces: 4
- Roofing: Shingle
- Windows: Insulated Windows
- General: FrameConcrete Perimeter
- Road/Access: Public
- Originating MLS: MLS Property Information Network
- County: Hampshire
- Zoning: ResM:018D B:0000 L:00683011503
- Utilities: for Electric Rangefor Electric Ovenfor Electric DryerWasher Hookup200+ Amp Service
- Water: Public
- Sewer: Public Sewer
- Source: MLS Property Information Network
This listing courtesy of Eunsuk Song , Premier Realty Group-Hadley
Monthly Payment
- Principal & Interest $
- Property Taxes $
- Home Insurance $
- VA Funding Fee $