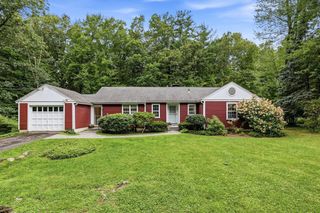
97 Crossbrook Ave, Amherst, MA 01002
- 3 beds |
- 2 baths |
- 1,248 sqft
 Single-Family Home
  Built in 1976
  0.26acre lot
 2 car garage
  $389/sqft
  Listed 18 days ago
Property Description
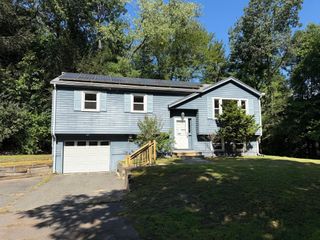
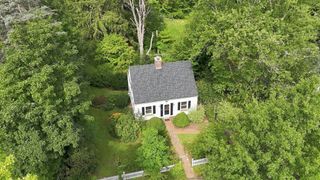
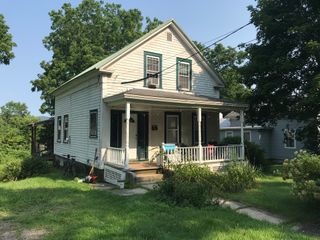
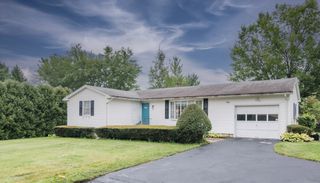
This exceptional location doesn’t come along often! Beautifully situated directly across from the serene Gull Pond Conservation Area lies this thoughtfully updated Cape-style home. The stone patio entry creates a lovely first impression. A tiled compact mudroom welcomes you into a modernized kitchen with granite counters, a kitchen island and stainless steel appliances. There are two stylish contemporary bathrooms with tiled showers. The expansive and comfortable living room opens directly to a screened-in porch perfect for enjoying the peaceful back yard. Upstairs there are two spacious bedrooms with wood flooring, one with a gorgeous view of the pond. A walkout basement provides flexible space, with a den area, utility room with laundry, storage and easy access to the outdoors. Numerous updates throughout make this home move in ready with central air conditioning, a new furnace in 2023 and a brand new roof. The spacious two-car garage provides added convenience and plenty of room for vehicles, storage, or hobbies. Step outside and enjoy the tranquil surroundings, with Gull Pond offering opportunities for fishing, peaceful nature watching, and ice skating in the winter. In addition there are extensive hiking trails and bike path access within walking distance. Also home to the new beautifully built Amethyst Brook Elementary School. Come and see all this beautiful home and neighborhood have to offer.
- Listing Status:
- Active
- Date Added:
- August 27, 2026
- Data Last Updated:
- September 14, 2026 at 2:08PM
- Listing Office:
- William Raveis R.E. & Home Services : 413-549-3700
- Listing Agent:
- Sue Bernier : 413-896-1164
- MLS ID:
- 73569165

- General: Porch - ScreenedPatio
- Style: Cape
- Parking: DetachedPaved DrivePavedParking spaces: 4
- Roofing: Shingle
- General: FrameConcrete Perimeter
- Road/Access: Private Road
- HOA Amenities: 150.0Monthly
- Originating MLS: MLS Property Information Network
- County: Hampshire
- Zoning: ResM:018C B:0000 L:01473011392
- View: Scenic View(s)View
- Utilities: for Gas Ovenfor Electric DryerWasher HookupCircuit Breakers
- Water: Public
- Sewer: Public Sewer
- Source: MLS Property Information Network
This listing courtesy of Sue Bernier , William Raveis R.E. & Home Services
Monthly Payment
- Principal & Interest $
- Property Taxes $
- Home Insurance $
- VA Funding Fee $