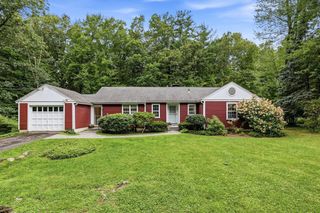
90 Columbia Drive, Amherst, MA 01002
- 2 beds |
- 2 baths |
- 1,475 sqft
 Single-Family Home
  Built in 1967
  0.5acre lot
 1 car garage
  $339/sqft
  Listed 5 days ago
Property Description
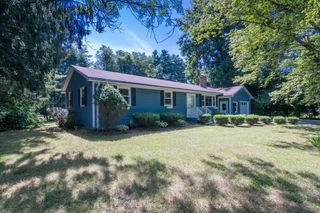
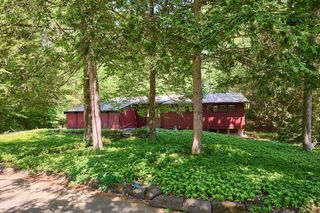
Lovingly maintained home in lovely South Amherst neighborhood with a tasteful back addition. Spacious living room with bow window and hardwood floors flows into the dining room. The dining room opens into the large post and beam family room addition which sports a gas fireplace and wall of windows overlooking the lovely back yard. Access to a private patio is off of the family room. This addition also has a 1/2 bath. Kitchen was remodeled and sports ample cabinetry and granite countertops. Owner took down a wall to a 3rd bedroom to create a large primary bedroom. Wall and closets could be reconstructed to recreate 3 bedrooms. Enjoy the large backyard for games and entertaining. Come put in your touches and enjoy life in beautiful, sunny South Amherst. Close to Amherst College, and Hadley line. Bus stops nearby for ease in getting to UMASS or downtown. Come Explore.
- Listing Status:
- Active
- Date Added:
- August 19, 2026
- Data Last Updated:
- August 24, 2026 at 3:08PM
- Listing Office:
- William Raveis R.E. & Home Services : 413-549-3700
- Listing Agent:
- Nancy Hamel : 413-427-3737
- MLS ID:
- 73565534

- General: PatioRain GuttersProfessional LandscapingScreensFenced Yard
- Style: Ranch
- Parking: AttachedGarage Door OpenerGarage Faces SideInsulatedPaved DriveTandemParking spaces: 3
- Roofing: Shingle
- Windows: Screens
- General: FrameConcrete Perimeter
- Road/Access: Public
- Originating MLS: MLS Property Information Network
- County: Hampshire
- Zoning: 1 family3010497
- Fencing: Fenced
- Utilities: for Electric Rangefor Electric DryerCircuit Breakers
- Water: Public
- Sewer: Public Sewer
- Source: MLS Property Information Network
- Exclusions: Stackable Washer/Dryer In Garage Is Negotiable. It Was Plumbed Into Primary Bedroom.
This listing courtesy of Nancy Hamel , William Raveis R.E. & Home Services
Monthly Payment
- Principal & Interest $
- Property Taxes $
- Home Insurance $
- VA Funding Fee $