15 Red Fox Ln, Amherst, MA 01002
- 3 beds |
- 3 baths |
- 1,690 sqft
 Single-Family Home
  Built in 1971
  0.4acre lot
 1 car garage
  $322/sqft
  Listed 2 months ago
Property Description
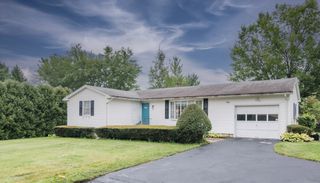
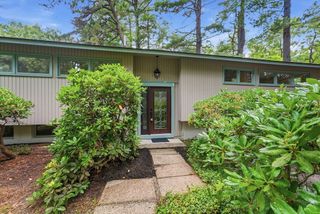
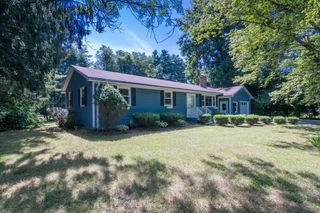
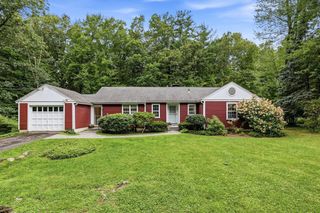
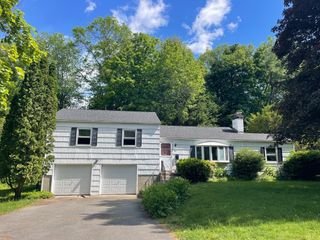
BACK ON MARKET WITH SUBSTANTIAL IMPROVEMENTS: new roof/decking plus fresh interior painting of main floor along with wall paper removal. Located in Echo Hill South, this @1840 SF Ranch Rambler with 3 bedrooms, 2.5 baths & 1-car garage is nestled into a cozy, cul-de-sac with 6 other resident homeowners. All enjoy the perks of a natural setting with trees, ponds, wildlife, open meadow & the Robert Frost Trail. Yet just down the road are the popular Fitness Center & free PVTA bus for commutes to Amherst Center & UMASS. The subdivision was developed in the 1970's during a University expansion & influx of new hires. Lavished with TLC by one such family over the past 55 yrs.,15 Red Fox Ln was the haven for a growing family & later the refuge for aging parents needing single level living. Major upgrades include: reconstruction of entry way w/ double doors, skylights & tile floor; 6' x 10' kitchen peaked extension & remodel; conversion to gas; new HVAC in 2018 ; added gas fireplace; replaced hollow core w/ solid wood doors; box windows installed in LR & main bedroom; part. finished basemt:1/2 bath, family room and office (see disclosure)
- Listing Status:
- Active
- Date Added:
- June 9, 2026
- Data Last Updated:
- August 24, 2026 at 4:06PM
- Listing Office:
- 5 College REALTORS : 413-549-5555
- Listing Agent:
- Sally Malsch : 413-519-4465
- MLS ID:
- 73532343

- General: Porch - Screened
- Style: Ranch
- Parking: AttachedGarage Door OpenerStoragePaved DriveOff StreetDeededPavedParking spaces: 4
- Roofing: Shingle
- Windows: Skylight(s)Insulated Windows
- General: FrameConcrete Perimeter
- Road/Access: Public
- HOA Amenities: 100.0Annually
- Originating MLS: MLS Property Information Network
- County: Hampshire
- Zoning: RNM:0018B B:0000 L:02093011048
- Utilities: for Electric Rangefor Electric Ovenfor Electric DryerWasher Hookup110 Volts220 VoltsCircuit Breakers200+ Amp Service
- Water: Public
- Sewer: Public Sewer
- Source: MLS Property Information Network
This listing courtesy of Sally Malsch , 5 College REALTORS
Monthly Payment
- Principal & Interest $
- Property Taxes $
- Home Insurance $
- VA Funding Fee $