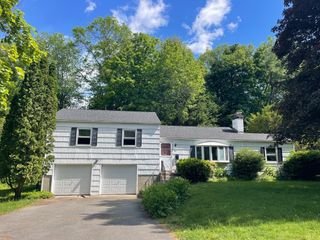
77 Grantwood Drive, Amherst, MA 01002
- 3 beds |
- 2 baths |
- 1,744 sqft
 Single-Family Home
  Built in 1973
  0.46acre lot
 1 car garage
  $267/sqft
  Listed 21 days ago
Property Description
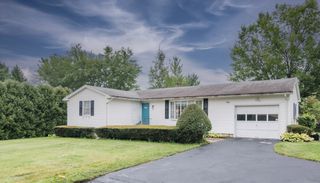
Come Preview this much loved home. This 1,744 square foot single-family home, constructed in 1973, has a fresh coat of paint on the walls and with a flooring update is ready for a seamless transition. The kitchen presents an efficient peninsula design, seamlessly integrating with the dining room in an open-plan layout, fostering an engaging environment for both culinary pursuits and social interaction. The living room serves as a central gathering space, enhanced by the a fireplace with pellet stove, providing a focal point for comfort and ambiance. Large family room and office addition is a plus. Home boasts three bedrooms and two bathrooms, one with a stackable washer/dryer and the other with a walk-in shower, designed for both convenience and accessibility. This ranch-style property also includes a full basement, offering substantial additional space to finish or use for storage. An attached oversized one-car garage provides secure parking and direct access plus storage. The inclusion of solar panels underscores a commitment to energy efficiency. We invite you to schedule a private viewing to fully appreciate the distinctive qualities of this property. Close to UMASS, Cushman Market, and Puffers Pond.
- Listing Status:
- Active
- Date Added:
- August 3, 2026
- Data Last Updated:
- August 24, 2026 at 4:06PM
- Listing Office:
- William Raveis R.E. & Home Services : 413-549-3700
- Listing Agent:
- Nancy Hamel : 413-427-3737
- MLS ID:
- 73558396

- General: Deck - WoodRain GuttersScreens
- Style: Ranch
- Parking: AttachedGarage Door OpenerStorageWorkshop in GarageGarage Faces SideInsulatedPaved DriveOff StreetTandemDrivewayPavedParking spaces: 5
- Roofing: Shingle
- Windows: Insulated WindowsScreens
- General: FrameConcrete Perimeter
- Road/Access: Public
- Originating MLS: MLS Property Information Network
- County: Hampshire
- Zoning: 1 Family3007458
- Utilities: for Electric Rangefor Electric DryerCircuit Breakers200+ Amp Service
- Water: Public
- Sewer: Public Sewer
- Source: MLS Property Information Network
- Exclusions: None.
This listing courtesy of Nancy Hamel , William Raveis R.E. & Home Services
Monthly Payment
- Principal & Interest $
- Property Taxes $
- Home Insurance $
- VA Funding Fee $