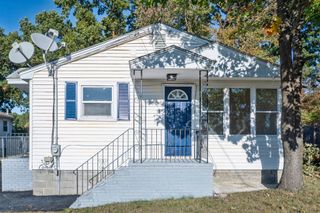
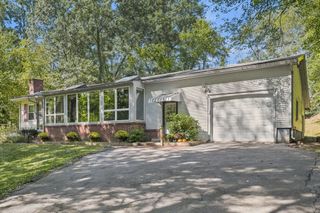
104 Summer St, Andover, MA 01810
- 2 beds |
- 2 baths |
- 1,442 sqft
 Single-Family Home
 Built in 1850
 7,405sqft lot
 —— car garage
 $430/sqft
 Listed 11 hours ago
Property Description
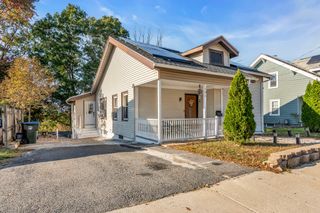
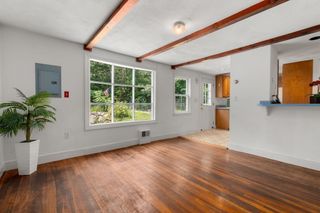
Discover the charm of downtown Andover living in this inviting home, where classic character meets everyday convenience! Offering 2 bedrooms and 1.5 baths, this distinctive older home features beautiful hardwood floors with decorative inlay, a welcoming fireplace for cozy winter evenings, and an amazing, south-facing front porch that's perfect for morning coffee or relaxing in the sunshine. The main level offers mini-split air conditioning for added comfort, while a convenient side porch provides a practical transition from the driveway into the updated kitchen. Additional highlights include generator backup and a private backyard offering space to unwind, garden, or entertain. And the location? It's hard to beat! Just moments from downtown Andover's shops, restaurants, cafés, and everyday amenities, with the charm and convenience of being able to enjoy so much of what makes this community special right outside your door. A wonderful opportunity to own a home with personality, warmth, and an unbeatable downtown location!
- Listing Status:
- Active
- Date Added:
- November 4, 2026
- Data Last Updated:
- November 4, 2026 at 5:06PM
- Listing Office:
- Leading Edge Real Estate : 978-289-5860
- Listing Agent:
- The Durling Group : 978-770-8099
- MLS ID:
- 73598599

- General: Porch - EnclosedPatioRain GuttersStorageStone Wall
- Style: Second Empire
- Parking: Paved DriveOff StreetPavedParking spaces: 4
- Roofing: Shingle
- General: FrameStone
- Road/Access: Public
- Originating MLS: MLS Property Information Network
- County: Essex
- Zoning: SRA1836457
- Utilities: for Electric Rangefor Electric DryerWasher HookupGenerator ConnectionGenerator100 Amp ServiceGenerator Connection
- Water: Public
- Sewer: Public Sewer
- Source: MLS Property Information Network
This listing courtesy of The Durling Group , Leading Edge Real Estate
Monthly Payment
- Principal & Interest $
- Property Taxes $
- Home Insurance $
- VA Funding Fee $