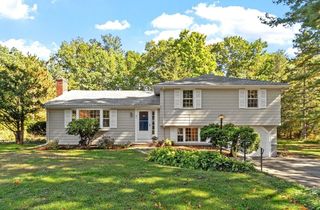
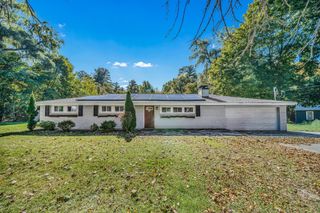
90 Woodstock St, North Andover, MA 01845
- 3 beds |
- 2 baths |
- 1,603 sqft
 Single-Family Home
 Built in 1960
 0.46acre lot
 1 car garage
 $405/sqft
 Listed 4 days ago
Property Description
Location, location, location! Welcome to 90 Woodstock Road, a 3-bedroom, 1.5-bath ranch with more space than you might expect! The main level features hardwood floors, a living room with fireplace, and an eat-in kitchen with granite countertops and plenty of cabinet space. One of the highlights of the home is the family room with vaulted ceilings, exposed beams, skylights, and brick accents that give the space its character. Three bedrooms and a full bath round out the main level. Downstairs, the finished basement provides even more room to spread out, complete with a second fireplace, half bath, laundry area, and storage. Outside, the generous backyard offers plenty of space to enjoy the outdoors, entertain, or simply unwind. And then there’s the location! North Andover Middle School, Atkinson Elementary, and ABECC are all nearby, with the Town Common, Youth Center, local restaurants, and highway access just a short trip away. Come see what makes this home worth a look!
- Listing Status:
- Active
- Date Added:
- October 22, 2026
- Data Last Updated:
- October 26, 2026 at 4:06PM
- Listing Office:
- Classified Realty Group : 978-664-0075
- Listing Agent:
- Quinlan Home Team : 978-827-8268
- MLS ID:
- 73593955

- General: DeckPatioRain GuttersStorageScreens
- Style: Ranch
- Parking: AttachedUnderGarage Door OpenerStoragePaved DriveOff StreetPavedParking spaces: 3
- Roofing: Shingle
- Windows: Screens
- General: FrameConcrete Perimeter
- Road/Access: Public
- Originating MLS: MLS Property Information Network
- County: Essex
- Zoning: R4M:00045 B:A0049 L:0000023657523
- Utilities: for Electric RangeWasher HookupIcemaker ConnectionGenerator ConnectionGeneratorCircuit Breakers100 Amp ServiceGenerator Connection
- Water: Public
- Sewer: Public Sewer
- Source: MLS Property Information Network
This listing courtesy of Quinlan Home Team , Classified Realty Group
Monthly Payment
- Principal & Interest $
- Property Taxes $
- Home Insurance $
- VA Funding Fee $

 New - 3 days ago