26 Crestwood Cir, Lawrence, MA 01843
- 3 beds |
- 2 baths |
- 1,800 sqft
 Single-Family Home
 Built in 1989
 7,405sqft lot
 —— car garage
 $306/sqft
 Listed 13 days ago
Property Description
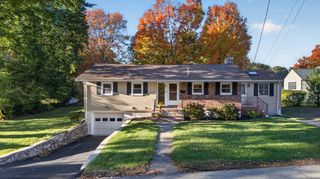
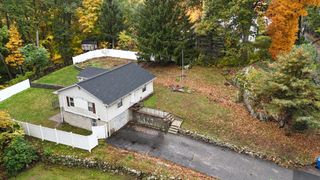
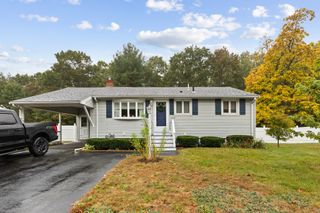
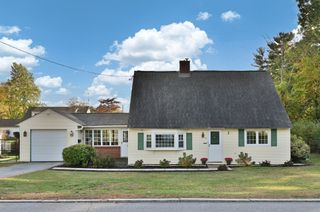
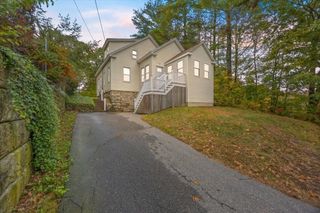
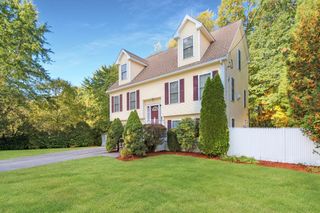
26 Crestwood Circle is a picture perfect 3 bedroom/2 bath Gambrel in the Mount Vernon Neighborhood on the Andover/Lawrence line! The bright, freshly painted kitchen with stainless appliances overlooks a large, level fenced yard with patio plus direct access to a deck. Just off the kitchen is a formal dining room surrounded by windows, including one oversized window that floods the room with natural light. The spacious living room flows into a beautiful sun porch through sliders with a vaulted ceiling. A full bath completes this level. All 3 bedrooms are located upstairs, including a primary with a walk-in closet, plus a full bath. The lower level family room has plenty of space for hobbies or play, with a bonus room for additional possibilities. Laundry, additional storage, and access to the backyard are located just off the bonus room. Plenty of parking in the level driveway. Less than 2 miles to Riverfront State Park & Greater Lawrence Community Boating, plus Andover and Indian Ridge Country Clubs are also nearby. Short drive to Lawrence Station and Andover Station (Commuter Rail), and quick access to Routes 93/495.
- Listing Status:
- Active
- Date Added:
- October 13, 2026
- Data Last Updated:
- October 26, 2026 at 5:06PM
- Listing Office:
- RE/MAX Harmony : 781-587-0528
- Listing Agent:
- Team Ladner : 781-715-3960
- MLS ID:
- 73590228

- General: Deck - WoodPatioRain Gutters
- Parking: Paved DriveOff StreetPavedParking spaces: 2
- Roofing: Shingle
- Windows: Insulated Windows
- General: FrameConcrete Perimeter
- Road/Access: Public
- Originating MLS: MLS Property Information Network
- County: Essex
- Zoning: Res4211734
- Utilities: for Gas Rangefor Gas Ovenfor Electric DryerWasher HookupIcemaker ConnectionCircuit Breakers
- Water: Public
- Sewer: Public Sewer
- Source: MLS Property Information Network
This listing courtesy of Team Ladner , RE/MAX Harmony
Monthly Payment
- Principal & Interest $
- Property Taxes $
- Home Insurance $
- VA Funding Fee $