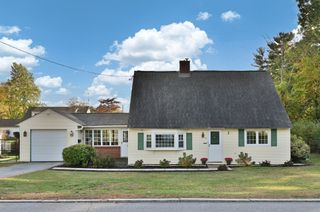
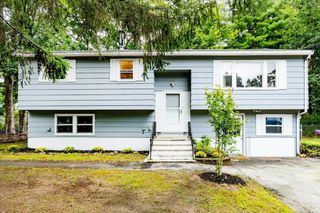
22 Houston Avenue, Methuen, MA 01844
- 2 beds |
- 2 baths |
- 1,374 sqft
 Single-Family Home
 Built in 1927
 —— sqft lot
 1 car garage
 $400/sqft
 Listed 3 days ago
Property Description
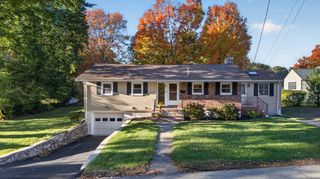
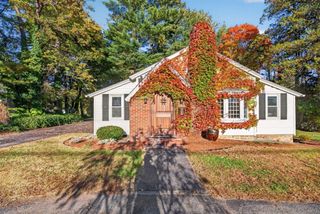
Classic Cape Charm. A Welcoming Neighborhood. Room to Make It Your Own. There’s something special about a home with timeless character and a welcoming streetscape. Set on a level lot along a sidewalk-lined street in an established Methuen neighborhood, this charming 2-bedroom, 1.5-bath, 1-car attached Cape style home offers classic appeal, right down to the mail slot and mail delivered to your door! Inside, natural light and hardwood flooring throughout the living room, dining room, staircase, and bedrooms provide a warm foundation. The dining room offers a welcoming place to gather, while the front-to-back spacious living room features a wood-burning fireplace and a place to gather with an adjacent screened porch which provides access to the backyard. The level, private backyard and patio offer space to relax, garden, or entertain. Upstairs, two spacious bedrooms continue the home’s classic character. One includes an adjoining sitting room or study, offering versatility for a home office, reading nook or walk-in closet. A convenient updated full bath completes the upper level. The basement provides laundry, a utility sink and storage. Public water and sewer, natural gas, and steam heat offer everyday practicality and will keep you warm this winter along with newer DH tilt-pane windows. Some exterior work needed, paint and new trim. Conveniently located near Routes 213 and 495, and I-93, with shopping, restaurants, and area hospitals nearby, this home offers a blend of neighborhood charm and commuter convenience. Showings begin at OPEN HOUSES - Saturday 10/24 (11am to 1pm) and Sunday 10/25 (1 to 3pm).
- Listing Status:
- Active
- Date Added:
- October 23, 2026
- Data Last Updated:
- October 26, 2026 at 5:06PM
- Listing Office:
- Keller Williams Gateway Realty : 603-912-5470
- Listing Agent:
- Catherine Zerba : 617-688-6024
- MLS ID:
- 73594388

- General: Porch - EnclosedPatioRain Gutters
- Style: Cape
- Parking: AttachedPaved DriveParking spaces: 3
- Roofing: Shingle
- General: FrameBlock
- Road/Access: Public
- Originating MLS: MLS Property Information Network
- County: Essex
- Zoning: RC2047112
- Water: Public
- Sewer: Public Sewer
- Source: MLS Property Information Network
This listing courtesy of Catherine Zerba , Keller Williams Gateway Realty
Monthly Payment
- Principal & Interest $
- Property Taxes $
- Home Insurance $
- VA Funding Fee $