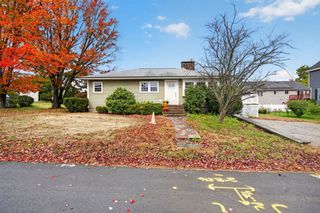
55 Elm Street, Methuen, MA 01844
- 3 beds |
- 1 bath |
- 1,306 sqft
 Single-Family Home
 Built in 1930
 0.35acre lot
 1 car garage
 $382/sqft
 Listed 5 days ago
Property Description
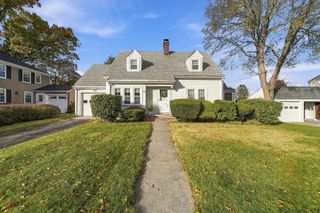
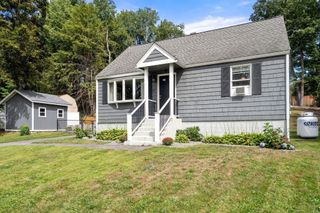
Welcome to 55 Elm Street, where charm, comfort, and thoughtful updates come together to create a wonderful place to call home! This inviting 3-bedroom property offers a fantastic combination of indoor and outdoor living spaces, with numerous updates throughout and plenty of room to spread out. Step inside to discover a warm and welcoming interior featuring beautiful hardwood and laminate flooring, along with a cozy gas fireplace that creates the perfect atmosphere for relaxing on chilly New England evenings. The home's comfortable layout offers flexibility for both everyday living and entertaining. Looking for additional space? The finished lower level is a fantastic bonus, featuring two versatile rooms that can easily accommodate a home office, fitness area, playroom, hobby space, or whatever suits your needs. Step outside and discover your own backyard retreat! The fully fenced yard provides privacy and plenty of room for outdoor activities, while the patio offers the perfect setting for summer barbecues, outdoor dining, or gathering with friends and family. After a long day, unwind in the hot tub and enjoy the comfort of your own private outdoor oasis. A detached garage offers convenient parking and additional storage. With its many updates, flexible living spaces, and desirable outdoor features, this home offers the perfect balance of practicality and enjoyment. Whether you're entertaining guests, working from home, or simply enjoying a quiet evening by the fireplace, 55 Elm Street has something for everyone. Don't miss the opportunity to make this wonderful Methuen property your own!
- Listing Status:
- Active
- Date Added:
- October 21, 2026
- Data Last Updated:
- October 26, 2026 at 6:06PM
- Listing Office:
- Foundation Brokerage Group : 800-983-1945
- Listing Agent:
- Alyson Traficante : 978-857-0270
- MLS ID:
- 73588906

- General: PatioHot Tub/SpaFenced YardGazeboGazeboPrivate
- Style: RanchBungalow
- Parking: DetachedPavedParking spaces: 6
- General: Stone
- Road/Access: Public
- Originating MLS: MLS Property Information Network
- County: Essex
- Zoning: RD2041678
- Fencing: Fenced/EnclosedFenced
- Utilities: for Gas Dryerfor Electric DryerWasher HookupCircuit Breakers
- Water: Public
- Sewer: Public Sewer
- Source: MLS Property Information Network
This listing courtesy of Alyson Traficante , Foundation Brokerage Group
Monthly Payment
- Principal & Interest $
- Property Taxes $
- Home Insurance $
- VA Funding Fee $

 New - 3 days ago