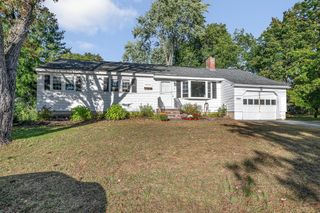
27 Harvard Ave, Methuen, MA 01844
- 3 beds |
- 2 baths |
- 1,152 sqft
 Single-Family Home
 Built in 1962
 0.4acre lot
 —— car garage
 $499/sqft
 Listed 5 days ago
Property Description
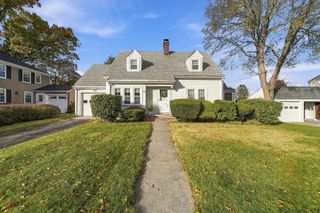
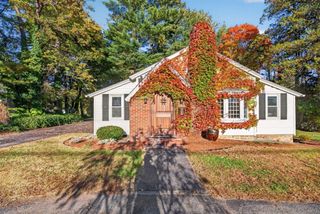
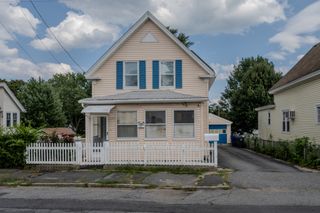
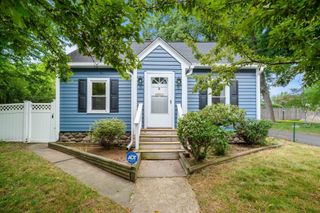
Welcome to this beautifully maintained and thoughtfully updated Cape-style home, nestled in a quiet neighborhood with standout curb appeal. Original hardwoods flow throughout the main living area featuring a large bay window and recessed lighting, creating a bright and welcoming living space. The fully renovated kitchen features shaker-style cabinetry, granite countertops, subway tile backsplash, updated appliances, and recently updated tile flooring, with convenient access to the outdoors.The expanded first-floor primary suite offers a private retreat with hardwood flooring, crown molding, spacious double closet, and a beautifully renovated en-suite bath featuring heated floors, tiled walk-in shower with built-in bench and sliding glass doors. The main full bath has also been tastefully renovated with vanity, subway tile, and new flooring. Upstairs, two spacious bedrooms with skylights provide comfortable living space filled with natural light. Additionally, the basement offers future possibilities for expansion. Step outside through the kitchen’s side entrance to an expanded deck that connects seamlessly to a screened-in porch with skylights—perfect for relaxing or entertaining while overlooking the large, private backyard. The fully fenced yard is enhanced by custom-built flower bed retaining walls, adding charm and character to the outdoor setting. Combining extensive updates, a versatile layout, and inviting indoor and outdoor living spaces, this move-in-ready home offers comfort, character, and room to make it your own.
- Listing Status:
- Active
- Date Added:
- October 21, 2026
- Data Last Updated:
- October 26, 2026 at 6:06PM
- Listing Office:
- Real Broker MA, LLC : 855-450-0442
- Listing Agent:
- The Liberty Group : 774-320-1776
- MLS ID:
- 73593808

- General: Porch - ScreenedDeck - WoodRain GuttersStorageFenced YardGarden
- Style: Cape
- Parking: Paved DriveOff StreetPavedParking spaces: 4
- Roofing: Shingle
- General: FrameBlock
- Road/Access: Public
- Originating MLS: MLS Property Information Network
- County: Essex
- Zoning: RBM:0412 B:126A L:069H2037782
- Fencing: Fenced/EnclosedFenced
- Utilities: for Electric Rangefor Electric DryerWasher HookupIcemaker ConnectionCircuit Breakers100 Amp Service
- Water: Public
- Sewer: Public Sewer
- Source: MLS Property Information Network
- Exclusions: Sellers Personal Property Along With The Primary Bath Mirror.
This listing courtesy of The Liberty Group , Real Broker MA, LLC
Monthly Payment
- Principal & Interest $
- Property Taxes $
- Home Insurance $
- VA Funding Fee $

 New - 3 days ago