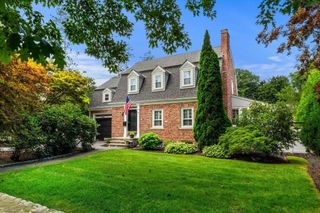
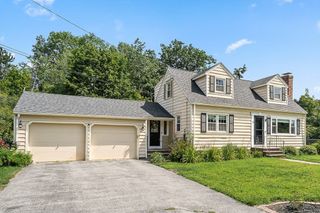
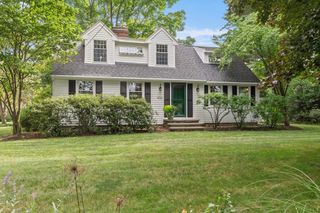
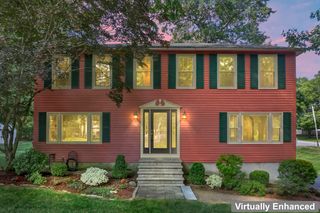
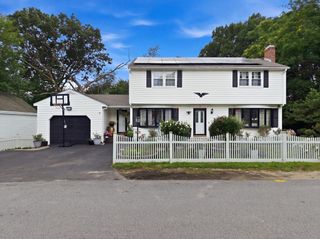
151 Greenwood Rd, Andover, MA 01810
- 3 beds |
- 3 baths |
- 2,364 sqft
 Single-Family Home
  Built in 1956
  0.79acre lot
 2 car garage
  $317/sqft
  Listed 1 day ago
Property Description
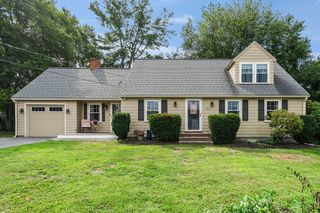
NEWLY RENOVATED! Welcome to this gorgeous newly renovated ranch home with a newly renovated basement. Upon entry you are greeted by a large family room with beautiful hardwood floors which flows into the kitchen that has been incredibly well renovated top to bottom with quartz counters, quartz backsplash, shaker cabinets, and pendent lighting. Recess lighting has been added throughout. Off of the kitchen you will find a nicely sized dining area as well as a cozy sun room. The main level includes an addition to give you a true master with walk In closet and a brand new full bath with double stone vanity! There are two other nicely sized bedrooms with hardwood floors on this level and a new shared bath with a beautifully tiled shower, floors, and stone countertops. The large newly finished basement includes gorgeous floors, an additional bedroom and bathroom! Outside is a sprawling plot of land with the best grass on the street, there is a full irrigation system front and back for easy maintenance. A new septic system was put in the front yard for future buyers to have more options to add to the backyard! This home offers an easy commute, close to 495 and 93, also a 5 minute drive to Andover Country Club, and a short drive to downtown Andover for shops, restaurants, and town events. Don't miss out on this gorgeous move in ready home!
- Listing Status:
- Active
- Date Added:
- August 19, 2026
- Data Last Updated:
- August 20, 2026 at 4:06PM
- Listing Office:
- William Raveis R.E. & Home Services : 978-475-5100
- Listing Agent:
- The Lucci Witte Team : 978-733-8433
- MLS ID:
- 73565447

- General: PorchDeck - CompositePatioRain GuttersSprinkler SystemFenced YardGarden
- Style: Ranch
- Parking: DetachedGarage Door OpenerPaved DriveOff StreetPavedParking spaces: 10
- Roofing: Shingle
- Windows: Insulated Windows
- General: FrameConcrete Perimeter
- Road/Access: Public
- Originating MLS: MLS Property Information Network
- County: Essex
- Zoning: SRBM:00130 B:00026 L:000001843075
- Fencing: Fenced/EnclosedFenced
- Utilities: for Electric RangeCircuit Breakers
- Water: Public
- Sewer: Private Sewer
- Source: MLS Property Information Network
- Exclusions: See List
This listing courtesy of The Lucci Witte Team , William Raveis R.E. & Home Services
Monthly Payment
- Principal & Interest $
- Property Taxes $
- Home Insurance $
- VA Funding Fee $

 New - 1 day ago