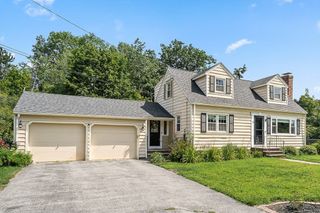
160 Pelczar Rd, Dracut, MA 01826
- 4 beds |
- 2 baths |
- 2,080 sqft
 Single-Family Home
  Built in 1979
  1.33acre lot
 2 car garage
  $373/sqft
  Listed 7 days ago
Property Description
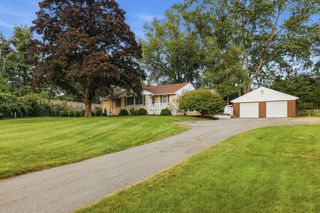
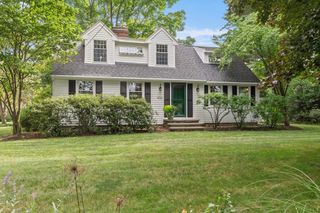
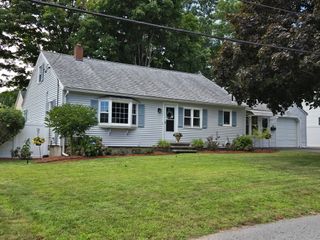
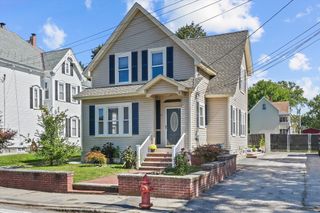
This is the home you have been waiting for! Welcome to 160 Pelczar Road, a stunning 4-bedroom Colonial nestled on a prime 1.33-acre corner lot in Dracut’s highly sought-after Old Parker Village. Boasting incredible curb appeal, this property perfectly blends everyday utility with premium comfort. Inside the home shines with rich cherry hardwood flooring and a tastefully updated gourmet kitchen. Equipped with Energy Star appliances, it is perfectly designed for gatherings and seamless entertaining. The formal dining room offers a beautiful backdrop, overlooking your pristine, meticulously landscaped grounds. Both bathrooms have been thoughtfully updated as well.The backyard is an absolute private oasis. Fully fenced, it features a heated saltwater in-ground pool, a relaxing hot tub, an outdoor shower, and a cabana with separate mechanical utility/storage. For ultimate privacy, the property features a wooded rear entrance accessible via Bayberry Street—ideal for storing a work truck or recreational vehicles. Built for efficiency and peace of mind, the home includes premium triple-pane windows, a generator hookup, central air and dedicated natural gas lines separating the home and pool heating systems. Complete with a two-car garage and additional outbuildings, this turnkey home offers a prime location just minutes from the New Hampshire border, tax-free shopping, schools and major medical facilities. Showings start soon—schedule yours today!
- Listing Status:
- Active
- Date Added:
- August 13, 2026
- Data Last Updated:
- August 20, 2026 at 4:06PM
- Listing Office:
- Berkshire Hathaway HomeServices Verani Realty : 603-472-1010
- Listing Agent:
- Anthony Piacenza : 603-566-7373
- MLS ID:
- 73563114

- General: Deck - WoodCovered Patio/DeckPool - IngroundPool - Inground HeatedCabanaHot Tub/SpaStorageSprinkler SystemFenced YardStone WallOutdoor Gas Grill HookupCabanaPrivate
- Style: Colonial
- Pool: In GroundPool - Inground Heated
- Parking: AttachedOversizedPaved DriveOff StreetPavedParking spaces: 6
- Roofing: Shingle
- Windows: Insulated Windows
- General: FrameConventional (2x4-2x6)Concrete Perimeter
- Road/Access: Public
- Originating MLS: MLS Property Information Network
- County: Middlesex
- Zoning: R1M:54 L:1123514427
- Fencing: Fenced/EnclosedFenced
- Utilities: for Gas Rangefor Electric Rangefor Gas Ovenfor Gas DryerWasher HookupIcemaker ConnectionGenerator ConnectionOutdoor Gas Grill HookupCircuit Breakers200+ Amp ServiceGenerator Connection
- Water: Public
- Sewer: Public Sewer
- Source: MLS Property Information Network
This listing courtesy of Anthony Piacenza , Berkshire Hathaway HomeServices Verani Realty
Monthly Payment
- Principal & Interest $
- Property Taxes $
- Home Insurance $
- VA Funding Fee $

 New - 1 day ago