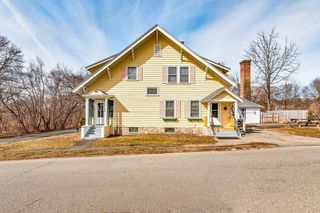
14 Ridgewood Circle, Lawrence, MA 01843
- 5 beds |
- 2 baths |
- 2,128 sqft
 Single-Family Home
  Built in 1959
  8,712sqft lot
 1 car garage
  $301/sqft
  Listed 3 days ago
Property Description
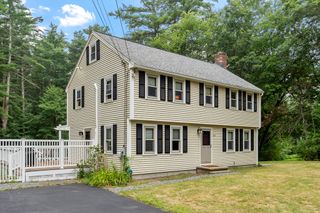
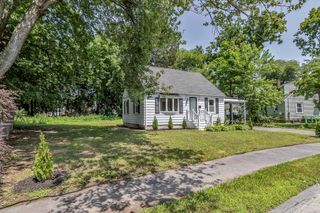
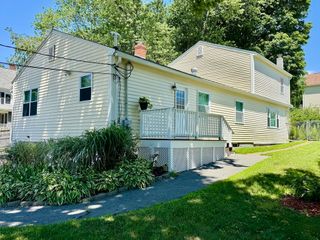
Outstanding Location!! This spacious, well maintained 5 bedroom, 2 bath Cape is perfectly situated in the Mt. Vernon neighborhood right on the Andover line. The kitchen boasts cherry cabinets, stainless steel appliances & updated quartz countertops & subway tile backsplash adjacent to an eat-in area tastefully adorned with teak wainscoting. First floor features expansive living & dining rooms, hardwood floors, a heated mudroom & a master bedroom large enough to accommodate a king-size bed. The second floor, recently painted & carpeted, has 3 generous bedrooms w/a full bath. The finished lower level has a sizable family room featuring a bar to entertain friends and an exercise room for your daily workout. Flexible living options abound including first floor bedroom currently used as an office as well as a dining room which could easily be converted to an additional bedroom. Modern comfort features include central air, five zone heating and smart thermostats. Exterior highlights include low-maintenance vinyl siding, a recently repaved driveway w/ample parking and a convenient storage shed. Finally, relax and unwind on the patio overlooking a well manicured, level, fenced in private backyard for your enjoyment. The possibilities in this versatile gem are endless.
- Listing Status:
- Active
- Date Added:
- August 17, 2026
- Data Last Updated:
- August 20, 2026 at 5:06PM
- Listing Office:
- Keller Williams Realty : 978-475-2111
- Listing Agent:
- Steven Kfoury : 978-273-1262
- MLS ID:
- 73564419

- General: PatioRain GuttersStorageFenced Yard
- Style: Cape
- Parking: AttachedPaved DriveOff StreetPavedParking spaces: 5
- General: Concrete Perimeter
- Road/Access: Public
- Originating MLS: MLS Property Information Network
- County: Essex
- Zoning: R14210913
- Fencing: Fenced
- Water: Public
- Sewer: Public Sewer
- Source: MLS Property Information Network
- Exclusions: Refrigerator In Basement Laundry Room. Tools And Toolbox In The Basement Workshop.
This listing courtesy of Steven Kfoury , Keller Williams Realty
Monthly Payment
- Principal & Interest $
- Property Taxes $
- Home Insurance $
- VA Funding Fee $

 New - 1 day ago