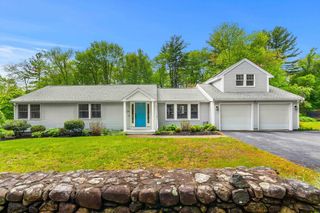
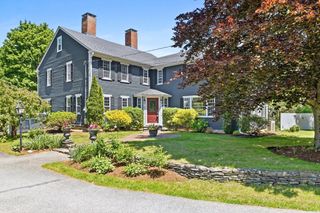
169 High Plain Rd, Andover, MA 01810
- 4 beds |
- 3 baths |
- 3,847 sqft
 Single-Family Home
  Built in 2013
  0.86acre lot
 2 car garage
  $390/sqft
  Listed 1 month ago
Property Description
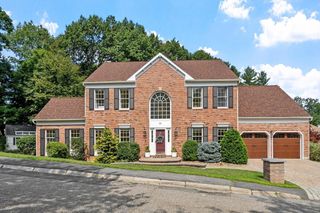
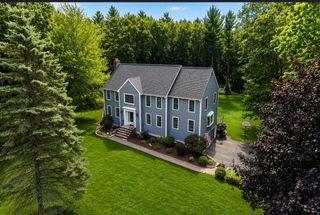
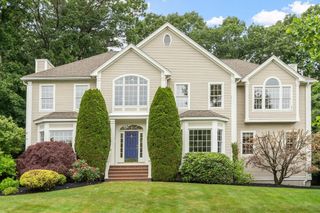
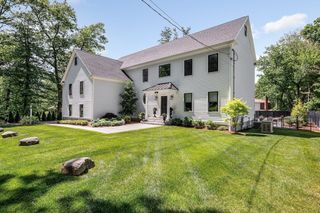
Elegantly appointed and thoughtfully designed in 2013, this impressive 10-room, 4-bedroom, 2.5-bath Colonial on a beautiful 0.86 acre lot offers exceptional living in a sought-after Andover location. Hardwood flooring extends throughout main level, staircase and 2nd floor foyer. Spacious eat-in kitchen features granite countertops, stainless steel appliances and sliders to a private deck. A striking double-sided fireplace connects the main living area to an expansive 24x16 bonus room. Upstairs, 4 generously sized bedrooms include luxurious primary suite with vaulted ceilings, dual vanities, tiled shower, soaking tub & walk-in closet. Finished 3rd floor offers flexible game room, theatre with stadium seating and/or home office space. A 2 car garage completes this exceptional home. Conveniently located near recently constructed West Elementary, 3 miles to prestigious Phillips Academy and 4 miles to Pike School. Close to downtown shops & restaurants with easy access to Routes 93 & 495!!
- Listing Status:
- Active
- Date Added:
- June 23, 2026
- Data Last Updated:
- July 29, 2026 at 4:09AM
- Listing Office:
- Redfin Corp. : 617-340-7803
- Listing Agent:
- Patricia Nunez : 978-420-9098
- MLS ID:
- 73540343

- General: Deck
- Style: Colonial
- Parking: UnderGarage Door OpenerPaved DriveOff StreetPavedParking spaces: 7
- Roofing: ShingleVegetation/Garden
- Windows: Insulated Windows
- General: FrameConcrete Perimeter
- Road/Access: Public
- Originating MLS: MLS Property Information Network
- County: Essex
- Zoning: SRBM:00131 B:00015 L:000001843113
- Utilities: for Gas Range220 Volts
- Water: Public
- Sewer: Private Sewer
- Source: MLS Property Information Network
This listing courtesy of Patricia Nunez , Redfin Corp.
Monthly Payment
- Principal & Interest $
- Property Taxes $
- Home Insurance $
- VA Funding Fee $