22 Stinson Rd, Andover, MA 01810
- 5 beds |
- 4 baths |
- 3,940 sqft
 Single-Family Home
  Built in ——
  1.07acre lot
 —— car garage
  $440/sqft
  Listed 2 months ago
Property Description
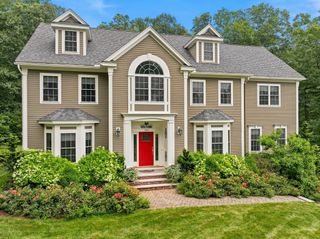
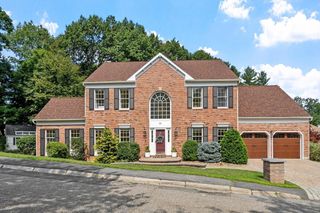
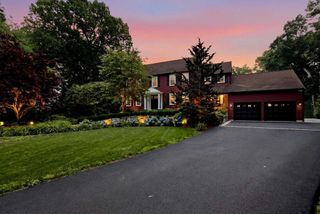
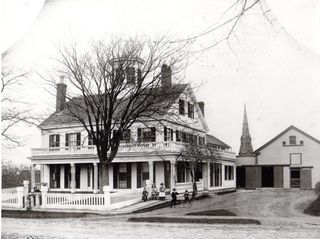
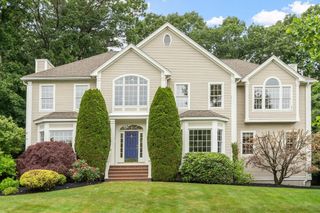
A distinguished landmark home in one of Andover’s coveted Bancroft/Phillips Academy neighborhoods, this historic 14-room residence was once owned by the prominent Abbot family and offers a rare opportunity to own a true piece of Andover history. Rich in character and architectural beauty, the home features 5 bedrooms, 3.5 baths, high ceilings, wide pine floors, and 9 fireplaces. Thoughtful additions in the 1940s and 1970s expanded the home for modern living with a spacious family room, kitchen, foyer and living room, while preserving the warmth and integrity of the original residence. Some recent updates include the kitchen, pantry/laundry and new flooring in foyer. A home gym in lower level, stunning bluestone patio overlooking a sweeping yard w/ perennials, stone wall, fire pit, koi pond and storage shed add to the appeal. Close to downtown Andover, Phillips Academy,Pike School, shops, restaurants, and commuter train this is an exceptional property with history and enduring presence.
- Listing Status:
- Active
- Date Added:
- May 27, 2026
- Data Last Updated:
- July 29, 2026 at 7:06AM
- Listing Office:
- William Raveis R.E. & Home Services : 978-475-5100
- Listing Agent:
- The Lucci Witte Team : 978-733-8433
- MLS ID:
- 73524758

- General: PatioStorageProfessional LandscapingSprinkler SystemGardenInvisible FenceStone Wall
- Style: ColonialAntique
- Parking: Paved DriveOff StreetPavedParking spaces: 8
- Roofing: Shingle
- Windows: Storm Window(s)
- General: FrameConcrete PerimeterStone
- Road/Access: Public
- Originating MLS: MLS Property Information Network
- County: Essex
- Zoning: SRBM:00042 B:00043 L:000001838071
- Fencing: Invisible
- Water: Public
- Sewer: Public Sewer
- Source: MLS Property Information Network
- Exclusions: See Inclusion/Exclusion
This listing courtesy of The Lucci Witte Team , William Raveis R.E. & Home Services
Monthly Payment
- Principal & Interest $
- Property Taxes $
- Home Insurance $
- VA Funding Fee $