266 Main St, North Andover, MA 01845
- 5 beds |
- 5 baths |
- 4,214 sqft
 Single-Family Home
  Built in 1839
  2.33acre lot
 2 car garage
  $332/sqft
  Listed 1 month ago
Property Description
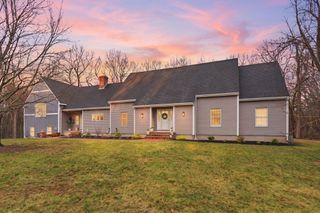
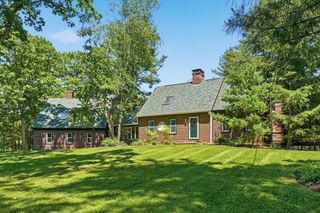
The Field-Hodges House (1839) is a lovingly restored, 4200 sqft Greek Revival on 2+ acres of fully fenced, manicured grounds. This historic house has been thoughtfully modernized to create a beautiful blend of past & present. High-end appliances, rich white cabinets & soapstone counters grace the newly renovated chef's kit. Perfect for large gatherings, the 1st floor boasts a generously-sized DR w/ butler's pantry, huge matching parlors, a sunny office, laundry room & studio w/separate entrance. Throughout the home you'll find hardwood floors, floor-to-ceiling windows, detailed molding & 8 fireplaces. On the 2nd floor is a main bedroom w/ensuite plus four guest bedrooms & a bonus room. The 3rd floor includes plenty of storage space & 2 finished-ready rooms requiring only the addition of heat. Attached barn with space for 2 cars. New furnace, fresh paint, 2 newer boilers.
- Listing Status:
- Active
- Date Added:
- June 24, 2026
- Data Last Updated:
- July 29, 2026 at 7:06AM
- Listing Office:
- Keller Williams Realty Evolution : 978-992-4050
- Listing Agent:
- Nancy Judge : 978-417-9009
- MLS ID:
- 73540966

- General: PorchBarn/StableFenced YardFruit TreesGardenBarn/Stable
- Style: AntiqueGreek Revival
- Parking: AttachedBarnPaved DriveOff StreetPavedParking spaces: 12
- Roofing: Shingle
- Windows: Storm Window(s)
- General: FrameStone
- Road/Access: Public
- Originating MLS: MLS Property Information Network
- County: Essex
- Zoning: R4M:00042 B:00020 L:000002066977
- Fencing: Fenced
- Utilities: for Gas Range200+ Amp Service
- Water: Public
- Sewer: Public Sewer
- Source: MLS Property Information Network
This listing courtesy of Nancy Judge , Keller Williams Realty Evolution
Monthly Payment
- Principal & Interest $
- Property Taxes $
- Home Insurance $
- VA Funding Fee $