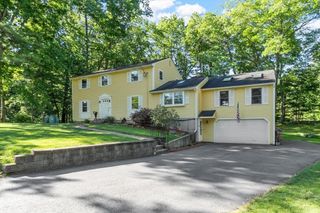
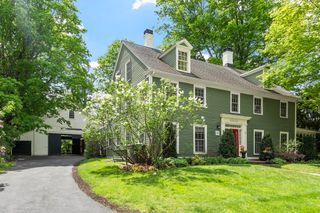
30 Anne Rd, North Andover, MA 01845
- 5 beds |
- 6 baths |
- 4,689 sqft
 Single-Family Home
  Built in 1992
  2.45acre lot
 3 car garage
  $341/sqft
  Listed 14 days ago
Property Description
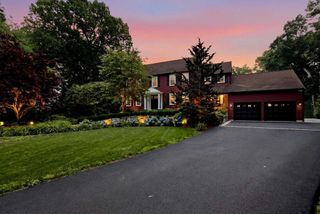
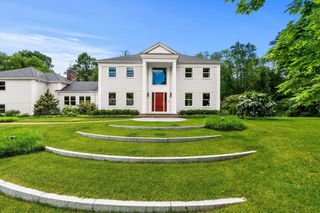
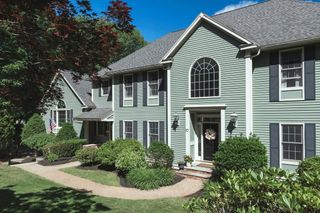
Experience refined living in this remarkable residence in North Andover, where classic design harmonizes with contemporary luxury. Meticulously renovated throughout, this stunning home features two exquisitely designed kitchens equipped with quartz countertops, stainless steel appliances, custom cabinetry, and spacious layouts ideal for both daily use and seamless entertaining. The bright, open living areas, characterized by soaring ceilings and expansive windows, exude a warm yet sophisticated ambiance, while the opulent primary suite serves as a true sanctuary, complete with a spa-like bathroom and a generous walk-in closet. Additionally, a private in-law apartment enhances the home's versatility, accommodating multi-generational living, guests, or a stylish home office. The beautifully landscaped backyard provides an inviting space for relaxation and entertainment. Situated in one of North Andover's most desirable neighborhoods.
- Listing Status:
- Active
- Date Added:
- July 15, 2026
- Data Last Updated:
- July 29, 2026 at 7:06AM
- Listing Office:
- Keller Williams Realty : 978-475-2111
- Listing Agent:
- Seydyss Barreto : 978-590-8918
- MLS ID:
- 73550631

- General: PorchPatio
- Style: ColonialCapeContemporary
- Parking: AttachedGarage Door OpenerGarage Faces SidePaved DriveOff StreetDrivewayPavedParking spaces: 16
- Roofing: ShingleOther
- General: FrameSee RemarksConcrete PerimeterOther
- Road/Access: Public
- Originating MLS: MLS Property Information Network
- County: Essex
- Zoning: R3M:00037 B:B0035 L:000002066327
- Utilities: for Gas Rangefor Electric RangeWasher HookupCircuit Breakers200+ Amp ServiceOther (See Remarks)
- Water: Public
- Sewer: Public Sewer
- Source: MLS Property Information Network
- Exclusions: Seller And Staging Furniture And Decorations.
This listing courtesy of Seydyss Barreto , Keller Williams Realty
Monthly Payment
- Principal & Interest $
- Property Taxes $
- Home Insurance $
- VA Funding Fee $