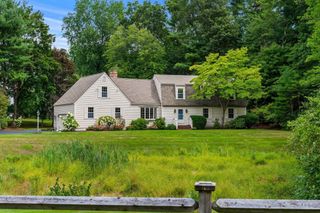
1055 Salem Street, North Andover, MA 01845
- 5 beds |
- 4 baths |
- 3,495 sqft
 Single-Family Home
  Built in 2014
  0.56acre lot
 2 car garage
  $343/sqft
  Listed 1 month ago
Property Description
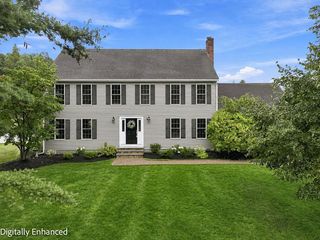
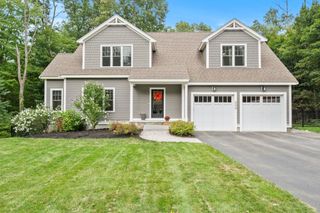
Welcome.. This beautifully designed single-family home offers an expansive 3,495 square feet of meticulous living space. This home stands as a testament to contemporary design and comfort, providing an unparalleled living experience. The home features five well-proportioned bedrooms, providing ample private accommodations for owners and guests alike. Complementing these large bedrooms are three and a half bathrooms ensuring convenience and functionality for a bustling household. Situated on a generous 24,389 square foot lot, the property offers considerable outdoor space with a large deck for recreation and relaxation. A two-car garage provides secure parking and extra storage. We invite you to discover the full potential of this exceptional North Andover home. The home also features, a great room with 14 foot ceilings, Built in office, Open floor plan with amazing crow molding throughout, new oven and dishwasher, hardwood flooring throughout. and central A/C, Just to name a few. Come see all this home has to offer!!!
- Listing Status:
- Active
- Date Added:
- July 16, 2026
- Data Last Updated:
- September 13, 2026 at 12:06PM
- Listing Office:
- William Raveis R.E. & Home Services : 978-475-5100
- Listing Agent:
- John Barry : 617-480-3430
- MLS ID:
- 73550838

- General: Deck - CompositeCovered Patio/DeckProfessional LandscapingSprinkler System
- Style: Colonial
- Parking: AttachedUnderPaved DriveOff StreetPavedParking spaces: 4
- Windows: Insulated Windows
- General: Concrete Perimeter
- Originating MLS: MLS Property Information Network
- County: Essex
- Zoning: R12071196
- Utilities: for Gas Rangefor Electric DryerWasher Hookup200+ Amp Service
- Water: Public
- Sewer: Private Sewer
- Source: MLS Property Information Network
This listing courtesy of John Barry , William Raveis R.E. & Home Services
Monthly Payment
- Principal & Interest $
- Property Taxes $
- Home Insurance $
- VA Funding Fee $

 New - 3 days ago