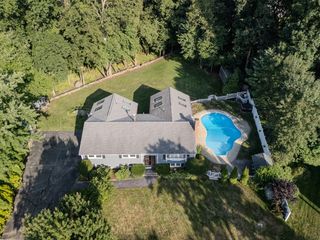
57 High Ridge Road, Boxford, MA 01921
- 4 beds |
- 4 baths |
- 3,850 sqft
 Single-Family Home
  Built in 1979
  2.23acre lot
 2 car garage
  $285/sqft
  Listed 3 days ago
Property Description
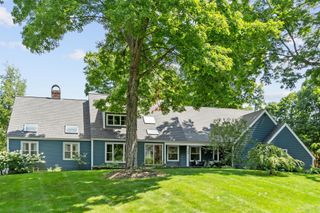
In a neighborhood known for its beautiful homes and spacious lots, this inviting Cape offers a flexible floor plan, thoughtfully updated living spaces and an exceptional backyard designed for gathering, relaxing and enjoying the outdoors. The eat-in kitchen opens to a comfortable family room with views of the private yard and beyond. Step outside to a brick patio surrounded by mature landscaping, with plenty of room to entertain, play or unwind around the firepit. Back inside, hardwood floors carry through the main level, where living and dining rooms provide additional space for entertaining and everyday life. The first-floor primary suite is a standout, with a private bath featuring a steam shower and a walk-in closet, while a mudroom and first-floor laundry add everyday convenience. Upstairs are three generously sized bedrooms, an office and full bath. The newly finished lower level adds even more versatility, with a ¾ bath and generous recreation space. Recent improvements include a new heat pump/HVAC system, fully refinished basement, fresh interior paint, updated kitchen appliances, electrical upgrades with recessed lighting and smart switches, and added second-floor insulation. An oversized garage completes the home, while association tennis courts and access to Four Mile Pond for kayaking, canoeing and fishing, and easy access to nearby hiking trails add another dimension to this special Boxford setting.
- Listing Status:
- Active
- Date Added:
- September 10, 2026
- Data Last Updated:
- September 13, 2026 at 7:06AM
- Listing Office:
- Leading Edge Real Estate : 978-289-5860
- Listing Agent:
- Laurie Casey : 978-337-3959
- MLS ID:
- 73573399

- General: PorchPatio
- Style: Cape
- Parking: AttachedPaved DriveOff StreetParking spaces: 8
- Roofing: Wood
- General: FrameConcrete Perimeter
- Road/Access: Public
- HOA Amenities: 150.0Annually
- Originating MLS: MLS Property Information Network
- County: Essex
- Zoning: RA1869556
- Utilities: Circuit Breakers
- Water: Private
- Sewer: Private Sewer
- Source: MLS Property Information Network
This listing courtesy of Laurie Casey , Leading Edge Real Estate
Monthly Payment
- Principal & Interest $
- Property Taxes $
- Home Insurance $
- VA Funding Fee $

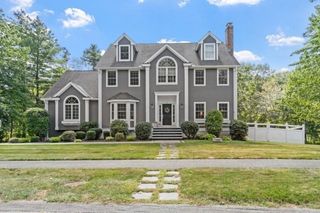
 New - 1 day ago