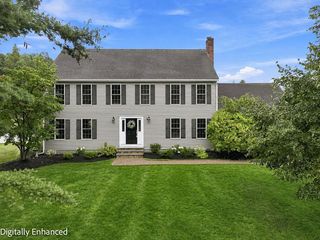
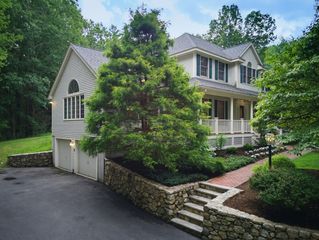
25 Stonebridge Rd, Groveland, MA 01834
- 4 beds |
- 3 baths |
- 3,421 sqft
 Single-Family Home
  Built in 2006
  1.13acre lot
 3 car garage
  $365/sqft
  Listed 1 day ago
Property Description
Stunning architectural details & upgrades in this gorgeous & impeccably cared for 4 bedroom colonial. You will be graciously welcomed into the stately center foyer, with bold black shiplap wall detail, open to a cozy fireplaced living room, large formal dining room, expansive eat in kitchen-complete with center island, soaring ceilings, gorgeous newly refinished custom cabinetry, granite, subway tile backsplash, brand new stainless appliances including double wall ovens, refrigerator, dishwasher, counter top cook top, and wine refrigerator. Voluminous open family room, with beautiful sun lit cathedral ceilings, leads you to a private office space/sunroom. Both the kitchen and office/sunroom have access to a private back deck which peacefully overlooks the back yard. The second floor features a very spacious main bedroom suite with custom walk in closet, private bath with tiled shower, granite, & jacuzzi, as well as two other large bedrooms, a beautiful bonus room with arch window detail & an additional full bath, all freshly painted in soft hues. Walk up third floor has a massive fourth bedroom, & convenient walk in storage. New insulation was just added to this area for added efficiency. This home also features a stunning finished, walk out basement, with living area, electric fireplace, bar area, wine refrigerator and sink, a new half bath, spacious mudroom with multiple closets from the three car garage, and a utility room. Indulge in your own private outdoor oasis absolutely perfect for entertaining! You will love the extra large stone patio, built in outdoor kitchen, gas fireplace, spectacular stone work, and oversized exterior TV for family movie nights! This home sits near the end of the cul de sac in a lovely Groveland neighborhood, with sidewalks and other beautiful homes. This home also features central air, town water and sewer, and is part of the sought after Pentucket School System.
- Listing Status:
- Active
- Date Added:
- September 12, 2026
- Data Last Updated:
- September 13, 2026 at 7:06AM
- Listing Office:
- Heather Klosowski Real Estate : 978-914-2300
- Listing Agent:
- Heather Klosowski : 978-914-2300
- MLS ID:
- 73576248

- General: Deck - CompositeCovered Patio/DeckCabanaStorageProfessional LandscapingSprinkler SystemDecorative LightingFenced YardOutdoor Gas Grill HookupCabana
- Style: Colonial
- Parking: UnderGarage Door OpenerStoragePaved DriveOff StreetPavedParking spaces: 9
- Roofing: Shingle
- Windows: Window(s) - PictureInsulated Windows
- General: FrameConcrete Perimeter
- Road/Access: Public
- Originating MLS: MLS Property Information Network
- County: Essex
- Zoning: RAM:42 B:071 L:04606518
- Fencing: Fenced
- Utilities: for Gas OvenWasher HookupIcemaker ConnectionOutdoor Gas Grill HookupCircuit Breakers200+ Amp Service
- Water: Public
- Sewer: Public Sewer
- Source: MLS Property Information Network
- Exclusions: See Seller Inventory List.
This listing courtesy of Heather Klosowski , Heather Klosowski Real Estate
Monthly Payment
- Principal & Interest $
- Property Taxes $
- Home Insurance $
- VA Funding Fee $

 New - 3 days ago