59 Bannan Dr, North Andover, MA 01845
- 4 beds |
- 4 baths |
- 3,200 sqft
 Single-Family Home
  Built in 1975
  0.57acre lot
 3 car garage
  $336/sqft
  Listed 5 days ago
Property Description
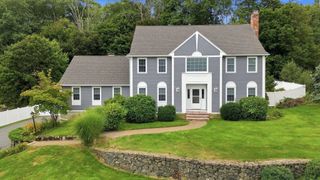
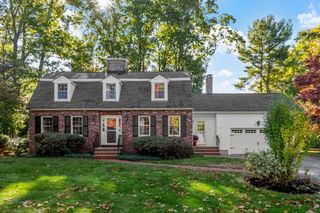
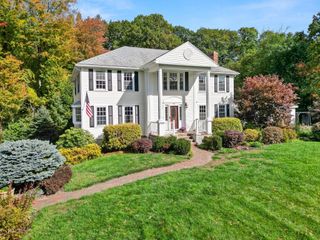
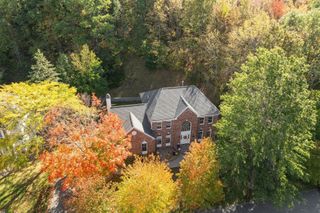
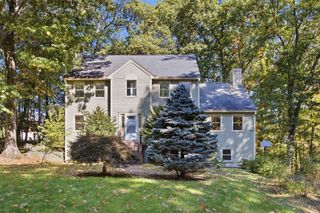
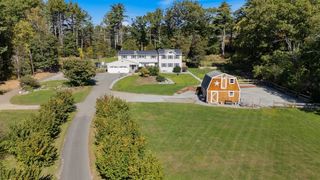
Welcome to this exceptional, fully renovated home where timeless design meets modern luxury. Open-concept 3,200 square foot home with two primary suites, four fireplaces (three gas), and a heated inground pool, located at the end of a cul-de-sac. Fully renovated and updated, including additions in 2014 and 2022. Stunning great room with cathedral ceilings, skylights, a contemporary fireplace, French doors, and windows on all sides overlooking the inground pool. Contemporary primary suite with cathedral ceilings, skylights, a three-sided fireplace, large glass walk-in shower, heated marble floors, and two walk-in closets. Additional lower-level ensuite bedroom with a fireplace and separate entrance, ideal for in-laws, an au pair, or long-term guests. Heated three-car garage situated on a private lot, at the end of a cul-de-sac, abutting conservation land. Pool house with TV and two patios overlooking the heated inground pool with LED lighting. Located in the Sargent School District. New furnace (2019), hot water heater (2025), upgraded 200-amp electrical service, 5-zone forced hot water heating, and Andersen 400 & 200 Series windows.
- Listing Status:
- Active
- Date Added:
- October 21, 2026
- Data Last Updated:
- October 26, 2026 at 5:06PM
- Listing Office:
- Lillian Montalto Signature Properties : 978-475-1400
- Listing Agent:
- Team Lillian Montalto : 978-475-1400
- MLS ID:
- 73593496

- General: Deck - WoodPatioPool - Inground HeatedCabanaRain GuttersHot Tub/SpaStorageScreensFenced YardSatellite DishStone WallCabanaPrivate
- Style: Contemporary
- Pool: Pool - Inground Heated
- Parking: UnderGarage Door OpenerHeated GarageGarage Faces SideInsulatedPaved DriveOff StreetParking spaces: 13
- Roofing: Shingle
- Windows: Insulated WindowsScreens
- General: FrameConcrete Perimeter
- Road/Access: Public
- Originating MLS: MLS Property Information Network
- County: Essex
- Zoning: R3
- Fencing: Fenced/EnclosedFenced
- Utilities: for Gas Rangefor Gas Ovenfor Gas DryerWasher Hookup110 VoltsCircuit Breakers200+ Amp Service
- Water: Public
- Sewer: Private Sewer
- Source: MLS Property Information Network
- Exclusions: See Inclusion Exclusion List Attached To Listing.
This listing courtesy of Team Lillian Montalto , Lillian Montalto Signature Properties
Monthly Payment
- Principal & Interest $
- Property Taxes $
- Home Insurance $
- VA Funding Fee $