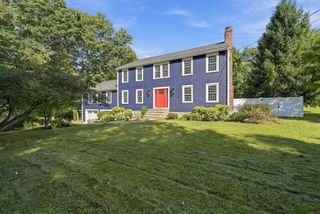
45 Rosemont Drive, North Andover, MA 01845
- 4 beds |
- 3 baths |
- 3,361 sqft
 Single-Family Home
 Built in 1994
 0.48acre lot
 2 car garage
 $361/sqft
 Listed 12 days ago
Property Description
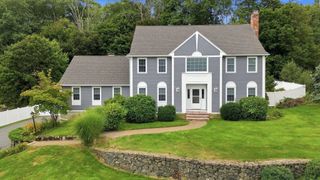
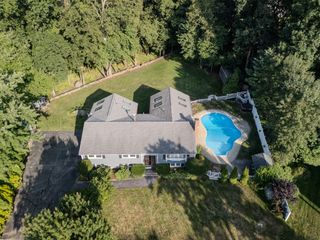
Beautifully updated and maintained, this 4BR, 2.5BA stately brick Colonial is located in the desirable North Andover Estates neighborhood. Its inviting floor plan has an elegant 2-story foyer, welcoming guests into the open-concept living and dining rooms - detailed w/ elegant columns and decorative mouldings. A home office with French doors is private and bright. The large eat-in kitchen features granite counters, stainless steel appliances, a center island, pantry and plenty of counter and storage space. The adjacent family room has a cathedral ceiling, skylights and cozy gas fireplace for cool fall and winter evenings. Beautiful 4-season sunroom has a cathedral ceiling and heat and AC for year-round enjoyment. Easy access to the fenced-in rear yard and patio is perfect for grilling and entertaining. 1st-floor laundry is conveniently located just off the kitchen. The 2nd floor offers four spacious bedrooms, including a stunning primary suite with an oversized walk-in closet and a newly renovated (2026) en-suite bath with soaking tub, double vanity and large glass shower. There are 3 additional bedrooms and full hall bath with a double vanity with granite counter. The finished lower level (2023) includes a game room with wet bar and large media room, perfect for movie nights or on game day! 2-car garage, new roof and driveway (2020), furnace and hot water heater less than 5 years old. See complete list of updates in the attachments. Convenient to schools, the Old Center, the Youth Center, shopping, dining and all major highways. Move-in ready so you can enjoy everything North Andover has to offer!
- Listing Status:
- Active
- Date Added:
- October 14, 2026
- Data Last Updated:
- October 26, 2026 at 6:06PM
- Listing Office:
- William Raveis R.E. & Home Services : 978-475-5100
- Listing Agent:
- Cathy Johnson : 978-857-2001
- MLS ID:
- 73590476

- General: PatioRain Gutters
- Style: Colonial
- Parking: AttachedGarage Door OpenerPaved DriveOff StreetParking spaces: 6
- Roofing: Shingle
- Windows: Insulated Windows
- General: FrameConcrete Perimeter
- Road/Access: Public
- Originating MLS: MLS Property Information Network
- County: Essex
- Zoning: R22070286
- Utilities: for Electric Range200+ Amp Service
- Water: Public
- Sewer: Public Sewer
- Source: MLS Property Information Network
- Exclusions: Stair Climber To Be Removed Prior To The Closing But Will Remain If The New Owner Has A Need For It.
This listing courtesy of Cathy Johnson , William Raveis R.E. & Home Services
Monthly Payment
- Principal & Interest $
- Property Taxes $
- Home Insurance $
- VA Funding Fee $