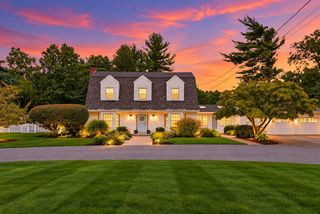
37 Chestnut Street, North Andover, MA 01845
- 4 beds |
- 4 baths |
- 4,001 sqft
 Single-Family Home
 Built in 1996
 1.02acre lot
 2 car garage
 $340/sqft
 Listed 13 days ago
Property Description
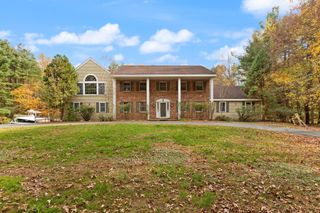
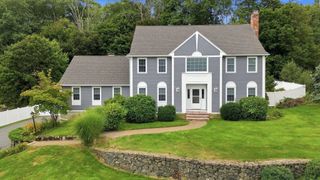
Beautifully maintained and thoughtfully updated, this exceptional Colonial offers a wonderful blend of classic New England charm, generous living spaces, and modern-day comfort. Set on a picturesque 1.02-acre lot near North Andover's historic Old Center, the home welcomes you with a gracious two-story foyer, hardwood floors, elegant millwork, and inviting interiors. The spacious kitchen features granite countertops, stainless steel appliances, a generous island, and abundant storage, opening to a stunning family room with cathedral ceilings, skylights, and a gas fireplace. A formal living room with fireplace, elegant dining room, and breakfast room with French doors provide versatility for everyday living and entertaining. Upstairs, the spacious primary suite offers vaulted ceilings, a walk-in closet, and a stunning, an en-suite bath with large, tiled walk-in shower and soaking tub, complemented by three additional bedrooms, a full bath, and convenient second-floor laundry room. The finished lower level adds another dimension to the home's living and entertaining spaces, featuring a wet bar, gas fireplace, and half bath—ideal for hosting guests, watching the game, or enjoying a relaxed evening at home. Meticulously cared for, the property offers meaningful recent improvements, including newer lighting fixtures, two new HVAC systems, a tankless hot water heater, and a standby generator, all installed in 2024. Roof that was replaced in 2021. Most interior spaces have been recently repainted. Outside, the gorgeous private backyard is a true highlight, featuring a beautifully renewed stone patio framed by a stone wall and an expansive lawn that creates a wonderful setting for outdoor entertaining or quiet relaxation. A newly paved driveway and attached two-car garage add everyday convenience. Ideally located near North Andover's historic Old Center and Common, local shops, restaurants, and major commuting routes, this distinctive home combines timeless character, flexible living space, significant updates, and an exceptional setting!
- Listing Status:
- Active
- Date Added:
- October 13, 2026
- Data Last Updated:
- October 26, 2026 at 7:06PM
- Listing Office:
- RE/MAX Village Properties : 978-887-7273
- Listing Agent:
- Andrea Anastas : 978-729-2605
- MLS ID:
- 73589802

- General: PatioRain GuttersProfessional LandscapingSprinkler SystemDecorative LightingScreensStone Wall
- Style: Colonial
- Parking: AttachedGarage Door OpenerGarage Faces SidePaved DriveOff StreetDrivewayPavedParking spaces: 10
- Roofing: Shingle
- Windows: Insulated WindowsScreens
- General: FrameConcrete Perimeter
- Road/Access: Public
- Originating MLS: MLS Property Information Network
- County: Essex
- Zoning: R43767596
- Utilities: for Gas RangeWasher HookupGenerator ConnectionGeneratorCircuit Breakers200+ Amp ServiceGenerator Connection
- Water: Public
- Sewer: Public Sewer
- Source: MLS Property Information Network
- Exclusions: Please Refer To Addendum To Listing Sheet & Seller's Disclosure For All Items Included/Excluded.
This listing courtesy of Andrea Anastas , RE/MAX Village Properties
Monthly Payment
- Principal & Interest $
- Property Taxes $
- Home Insurance $
- VA Funding Fee $