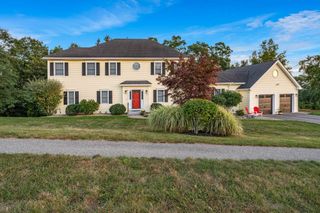
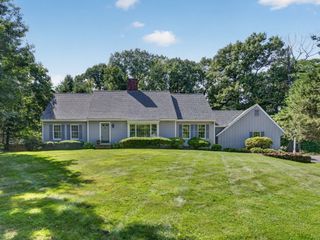
11 Pearl, Boxford, MA 01921
- 4 beds |
- 4 baths |
- 4,428 sqft
 Single-Family Home
 Built in 1987
 2acre lot
 2 car garage
 $271/sqft
 Listed 4 days ago
Property Description
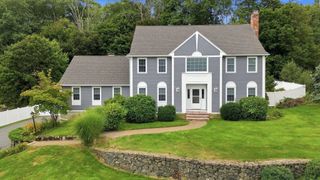
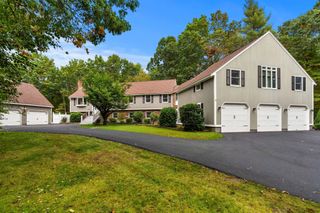
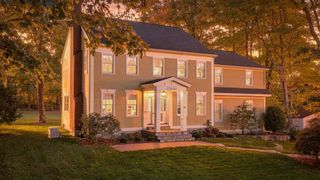
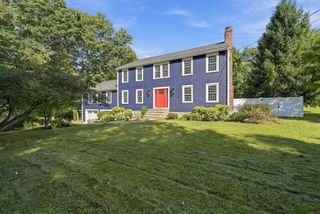
Welcome to Boxford! Set on 2 private acres this spacious Colonial offers exceptional entertaining spaces and unlimited potential. The chef’s kitchen features custom cabinetry, Wolf, Sub-Zero, and Bosch appliances, a 10-foot island with sink, wine chiller, and ample pantry storage. Designed for entertaining the kitchen opens to a generously sized dining room and family room highlighted by floor to ceiling stone fireplace. A first-floor bedroom and three-quarter bath provide flexible options for guests or extended family. The oversized game room above the garage, has soaring ceilings and provides endless possibilities for gathering and entertaining with ample space for pool table, media room or game room. The primary bedroom with ensuite bath features a wood-burning fireplace and private balcony overlooking the indoor pool. Two additional bedrooms, family bath and a dedicated office space complete the 2nd floor. Enjoy 3 season swimming, exercise, and relaxation in the indoor pool area. Whether you're hosting friends or getting in your daily exercise, this resort like feature makes every day a little better. Outside there is a patio, hot tub and flat, private fenced yard. With generous spaces, a desirable location, and a versatile floor plan, this home has great potential and is a wonderful opportunity to make it your own.
- Listing Status:
- Active
- Date Added:
- October 22, 2026
- Data Last Updated:
- October 26, 2026 at 8:06PM
- Listing Office:
- Coldwell Banker Realty - Beverly : 978-927-1111
- Listing Agent:
- Mary Rossi : 978-317-4015
- MLS ID:
- 73594173

- General: PorchPatioPool - Inground HeatedHot Tub/SpaStorageScreensFenced YardGardenStone WallOtherPrivate
- Style: Colonial
- Pool: Pool - Inground HeatedIndoor
- Parking: AttachedUnderGarage Door OpenerPaved DriveOff StreetPavedParking spaces: 9
- Roofing: Shingle
- Windows: SkylightInsulated WindowsScreens
- General: FrameConcrete Perimeter
- Road/Access: Public
- Originating MLS: MLS Property Information Network
- County: Essex
- Zoning: RA1868583
- Fencing: Fenced/EnclosedFenced
- Utilities: for Gas Rangefor Electric DryerWasher HookupIcemaker ConnectionGenerator ConnectionCircuit Breakers200+ Amp ServiceGenerator Connection
- Water: Private
- Sewer: Private Sewer
- Source: MLS Property Information Network
- Exclusions: Washer/Dryer & Freezer In Garage Negotiable
This listing courtesy of Mary Rossi , Coldwell Banker Realty - Beverly
Monthly Payment
- Principal & Interest $
- Property Taxes $
- Home Insurance $
- VA Funding Fee $