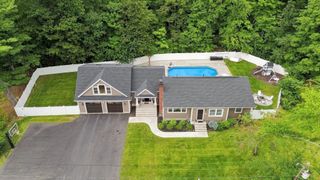
132 Brentwood Cir, North Andover, MA 01845
- 4 beds |
- 3 baths |
- 3,850 sqft
 Single-Family Home
  Built in 1983
  1.01acre lot
 3 car garage
  $338/sqft
  Listed 2 days ago
Property Description
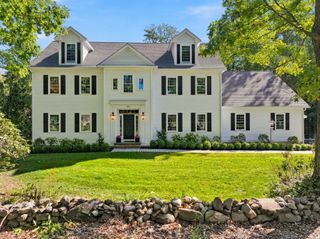
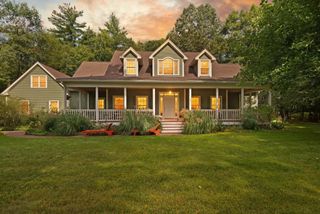
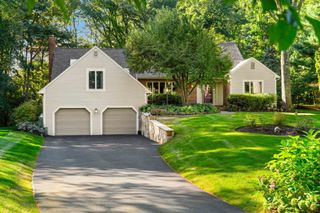
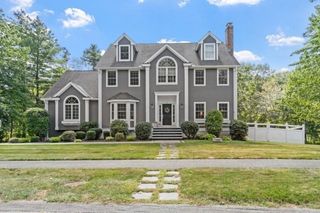
Triple-A Location, Prime Lot & Tremendous Curb Appeal! Set on a beautifully landscaped one-acre lot in a sought-after North Andover subdivision, this charming Cape-style home offers an exceptional combination of space, versatility, and location. With 4+ bedrooms and 2.5 baths, the flexible floor plan is ideal for both everyday living and entertaining. The first-floor primary suite provides convenience and privacy, while the second level features three additional bedrooms, a full bath, and a home office. The main level also offers an updated kitchen with granite countertops, stainless steel appliances, breakfast bar, and eat-in area, opening to a comfortable family room with fireplace. Generously sized formal living and dining rooms provide additional gathering spaces, with the living room featuring a second fireplace. A bright sunroom at the rear of the home overlooks the private backyard, beautifully framed by a canopy of mature trees and offering a peaceful setting for relaxing or entertaining. The finished lower level adds even more flexibility with a temporary guest bedroom/bonus room, large playroom/game room, and additional storage. Recent improvements include a new roof and hot water heater in 2026, plus a newer HVAC system. With its impressive curb appeal, versatile floor plan, private one-acre setting, and highly desirable North Andover location, this is a wonderful opportunity to make your next home in one of the area's most sought-after neighborhoods.
- Listing Status:
- Active
- Date Added:
- September 18, 2026
- Data Last Updated:
- September 20, 2026 at 5:06PM
- Listing Office:
- RE/MAX Partners : 978-475-2100
- Listing Agent:
- The Carroll Group : 978-475-2100
- MLS ID:
- 73579558

- General: PatioScreens
- Style: Cape
- Parking: AttachedPaved DriveOff StreetParking spaces: 9
- Roofing: Shingle
- Windows: SkylightInsulated WindowsScreens
- General: FrameConcrete Perimeter
- Road/Access: Public
- Originating MLS: MLS Property Information Network
- County: Essex
- Zoning: R1M:0064 B:0057 L:0000.02068490
- Utilities: for Gas Rangefor Gas Ovenfor Electric DryerIcemaker Connection220 VoltsCircuit Breakers200+ Amp Service
- Water: Public
- Sewer: Public Sewer
- Source: MLS Property Information Network
This listing courtesy of The Carroll Group , RE/MAX Partners
Monthly Payment
- Principal & Interest $
- Property Taxes $
- Home Insurance $
- VA Funding Fee $

 New - 3 days ago