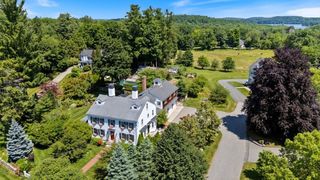
32 Ashland Road, Boxford, MA 01921
- 4 beds |
- 3 baths |
- 4,011 sqft
 Single-Family Home
  Built in 1996
  2.09acre lot
 2 car garage
  $355/sqft
  Listed 5 days ago
Property Description
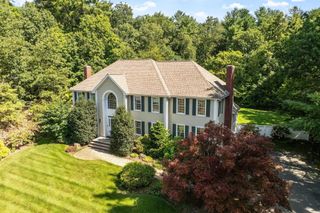
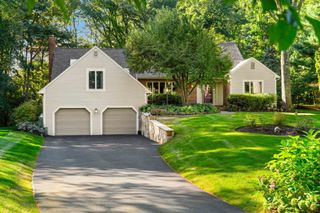
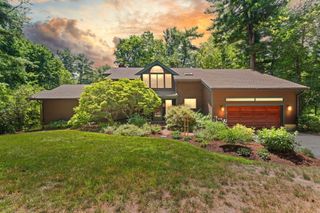
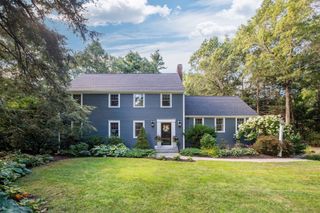
This Charming, large Cape Cod home with a gabled-hip roof sits on a desirable 2.09-acre corner lot in a cherished East Boxford neighborhood and offers nine rooms. The first floor features a master bedroom with glass doors opening to an enclosed sunroom porch and a full bath. The second floor has three bedrooms and one full bath. The laundry area and half bath are on the first floor. Immaculately maintained, this home has a full basement, two-car garage, bonus room, and a combined study/office. The modern kitchen has a wood island, pantry, and dining area. The formal living room has glass doors to a porch, built-in bookshelves, a wood fireplace, recessed lighting, and a cathedral ceiling. The timeless, wrap-around front porch is very inviting. All porches have mahogany wood floors. Additional features include a gas generator, SOS alarm system, lovely oak floors on the first floor, an osmosis water purifier, and a newer roof with a 50-year guarantee. This incredible home is completed by a nicely landscaped yard waiting for you to enjoy! Stiles Pond Beach and Park are a nearby membership.
- Listing Status:
- Active
- Date Added:
- September 15, 2026
- Data Last Updated:
- September 20, 2026 at 5:06PM
- Listing Office:
- North Shore's Gold Coast Realty : 978-283-4440
- Listing Agent:
- Fatima Heath : 508-783-2717
- MLS ID:
- 73577326

- General: PorchPorch - EnclosedRain Gutters
- Style: Cape
- Parking: AttachedGarage Door OpenerPaved DriveOff StreetPavedParking spaces: 4
- Roofing: Asphalt/Composition Shingles
- Windows: Insulated Windows
- General: FrameConcrete Perimeter
- Road/Access: Public
- Originating MLS: MLS Property Information Network
- County: Essex
- Zoning: RA1869984
- Utilities: for Electric Rangefor Electric Ovenfor Electric DryerWasher HookupGenerator ConnectionCircuit BreakersGenerator Connection
- Water: Private
- Sewer: Private Sewer
- Source: MLS Property Information Network
- Exclusions: There Is An Above Ground Pool In The Back YardCurrently It Is Negotiable.
This listing courtesy of Fatima Heath , North Shore's Gold Coast Realty
Monthly Payment
- Principal & Interest $
- Property Taxes $
- Home Insurance $
- VA Funding Fee $

 New - 2 days ago