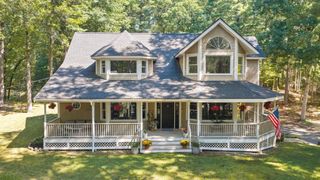
75 Boxford Road, Ipswich, MA 01938
- 4 beds |
- 3 baths |
- 3,409 sqft
 Single-Family Home
  Built in 1987
  1.07acre lot
 2 car garage
  $380/sqft
  Listed 6 days ago
Property Description
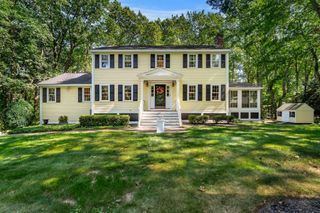
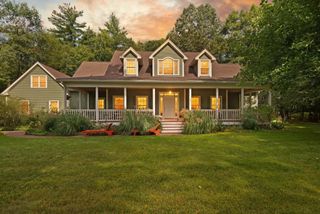
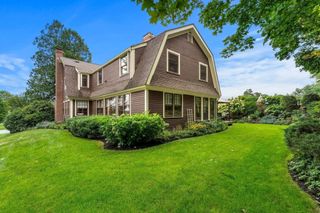
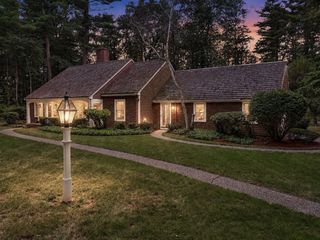
Set high above the road at the end of a circular drive, this 4-bedroom home turns its back to the street and faces inward toward its own private, professionally landscaped grounds — a true sanctuary in the woods, with Hood Pond just across the way. Extensive stonework throughout the property — a stone outdoor fireplace, garden beds, and winding stone steps — gives the grounds the feel of a curated retreat rather than just a yard.Inside, the first-floor primary suite offers easy one-level living with long-term flexibility for aging in place. The eat-in chef's kitchen flows into an adjoining dining room and family room, ideal for entertaining, and opens onto a full-length deck that runs the front of the home — a lovely place to take in the setting, but just one of many features here. Hardwood floors run throughout the first floor, and a new roof and freshly stained exterior (both 2025) mean the big-ticket items are already done.On cool fall evenings, the outdoor stone fireplace becomes the heart of the property. By day, Hood Pond across the street offers swimming, kayaking, fishing, and skating right at your doorstep, and the home abuts the desirable Hood Farm neighborhood with easy access to hundreds of acres of conservation land. I-95 and Route 1 keep the commute simple, and Crane's Beach, local farms, breweries, and downtown Ipswich's restaurants and shops are all close by.
- Listing Status:
- Active
- Date Added:
- September 14, 2026
- Data Last Updated:
- September 20, 2026 at 6:08PM
- Listing Office:
- eXp Realty LLC - Corporate Office : 888-854-7493
- Listing Agent:
- Sonia Johnson : 978-835-7154
- MLS ID:
- 73576887

- General: PorchDeck - WoodPatioRain GuttersStorageProfessional LandscapingDecorative LightingScreensStone Wall
- Style: Other (See Remarks)
- Parking: AttachedGarage Door OpenerStorageWorkshop in GarageGarage Faces SideInsulatedOff StreetPavedParking spaces: 8
- Roofing: Shingle
- Windows: Insulated WindowsScreens
- General: FrameConcrete Perimeter
- Road/Access: Public
- Originating MLS: MLS Property Information Network
- County: Essex
- Zoning: RRA1952607
- Utilities: for Gas Rangefor Electric Ovenfor Electric DryerWasher HookupIcemaker ConnectionCircuit Breakers
- Water: Private
- Sewer: Private Sewer
- Source: MLS Property Information Network
- Exclusions: All Mirrors Excluded
This listing courtesy of Sonia Johnson , eXp Realty LLC - Corporate Office
Monthly Payment
- Principal & Interest $
- Property Taxes $
- Home Insurance $
- VA Funding Fee $

 New - 2 days ago