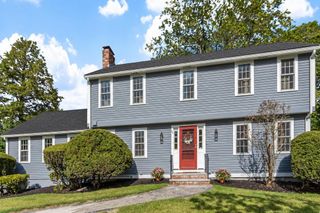
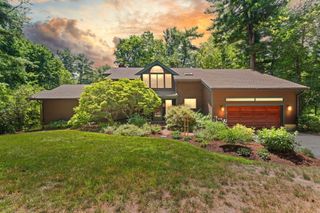
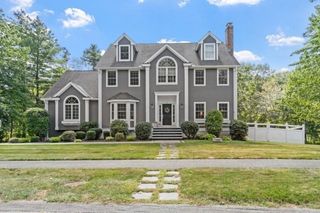
175 Herrick Rd, Boxford, MA 01921
- 4 beds |
- 3 baths |
- 2,868 sqft
 Single-Family Home
  Built in 1984
  2.02acre lot
 2 car garage
  $435/sqft
  Listed 5 days ago
Property Description
Tucked into a private two-acre setting, this classic Boxford Colonial has the kind of warmth and character that comes from a home that has been carefully maintained over time. The first floor has an easy, comfortable flow, from the updated kitchen into the main living spaces, including a mahogany-floored living room with wood-burning fireplace and a dramatic family room with vaulted ceilings and exposed beams. The heated and cooled sunroom is one of the best spaces in the house, surrounded by windows and looking out toward the wooded backyard. Upstairs are four bedrooms and updated baths, while the walk-out basement offers a workshop, plenty of additional storage and direct access to the backyard. The owners have consistently invested in the property, with newer windows, a brand-new heating system and a whole-house generator among the more recent improvements. Out back, conservation land creates a peaceful natural backdrop and connects toward Four Mile Pond, with Wildcat Conservation Area just down the road. A spacious two-car garage, mature landscaping and the overall condition round out a home that has clearly been looked after with care.
- Listing Status:
- Active
- Date Added:
- September 15, 2026
- Data Last Updated:
- September 20, 2026 at 8:09PM
- Listing Office:
- RE/MAX Bentley's : 978-572-1200
- Listing Agent:
- Joe Luciano : 978-471-0035
- MLS ID:
- 73577508

- General: Deck - WoodStorageGardenStone Wall
- Style: Colonial
- Parking: AttachedUnderGarage Door OpenerGarage Faces SideOff StreetPavedParking spaces: 8
- Roofing: Shingle
- Windows: Insulated Windows
- General: Concrete Perimeter
- Road/Access: Public
- Originating MLS: MLS Property Information Network
- County: Essex
- Zoning: RA1869026
- Utilities: for Gas RangeGenerator
- Water: Private
- Sewer: Private Sewer
- Source: MLS Property Information Network
- Exclusions: Chandelier In Kitchen
This listing courtesy of Joe Luciano , RE/MAX Bentley's
Monthly Payment
- Principal & Interest $
- Property Taxes $
- Home Insurance $
- VA Funding Fee $


 New - 2 days ago