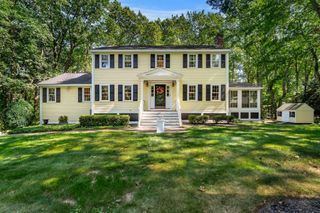
84 Johnson Street, North Andover, MA 01845
- 4 beds |
- 3 baths |
- 2,507 sqft
 Single-Family Home
  Built in 1974
  0.59acre lot
 2 car garage
  $459/sqft
  Listed 4 days ago
Property Description
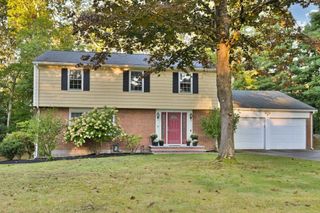
Welcome to 84 Johnson Street, a beautiful 4 bedroom, 2.5 bath Colonial in the historic Old Center. Extensively renovated this summer with a new custom kitchen, Harvey windows, paver walkway, family room carpet and roof (install 9/22). The main level features a front-to-back living room/dining room, plus a kitchen with a 10 foot island, quartz counter tops, tile backsplash, stainless steel appliances, double Thermador ovens, induction range with pot filler, wide-plank engineered wood flooring and recessed, pendant and under-cabinet lighting. This space is perfect both for cooking and entertaining. The large family room has a fireplace and French doors and opens to a 4-season sunroom w/ cathedral ceiling and views of the private backyard and patio. Upstairs, the primary suite offers double closets and updated 3/4 bath. Also on 2nd floor are 3 additional bedrooms and a 3/4 bath. A 2-car attached garage, central AC, updated heating system, Generac generator and basement area - easily finished off – are additional amenities. This property offers beautiful sunsets from the family room and views of North Parish Church. Drummond Playground and the town Youth Center are a block away. Ice cream, burgers and a café are just down the street. The nearby Town Common, Steven's Coolidge Estate and Weir Hill offer entertainment, educational and recreational activities year around! A quick closing is possible, allowing you to enjoy this spectacular home this holiday season!
- Listing Status:
- Active
- Date Added:
- September 16, 2026
- Data Last Updated:
- September 20, 2026 at 6:08PM
- Listing Office:
- William Raveis R.E. & Home Services : 978-475-5100
- Listing Agent:
- Cathy Johnson : 978-857-2001
- MLS ID:
- 73577794

- Style: Colonial
- Parking: UnderGarage Door OpenerPaved DriveOff StreetParking spaces: 8
- Roofing: Shingle
- Windows: Window(s) - PictureInsulated Windows
- General: FrameConcrete Perimeter
- Road/Access: Public
- Originating MLS: MLS Property Information Network
- County: Essex
- Zoning: R32070020
- Utilities: Circuit Breakers
- Water: Public
- Sewer: Public Sewer
- Source: MLS Property Information Network
- Exclusions: See Attached Inclusion/Exclusion Sheet.
This listing courtesy of Cathy Johnson , William Raveis R.E. & Home Services
Monthly Payment
- Principal & Interest $
- Property Taxes $
- Home Insurance $
- VA Funding Fee $

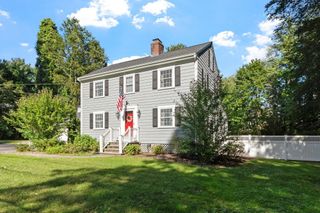
 New - 3 days ago