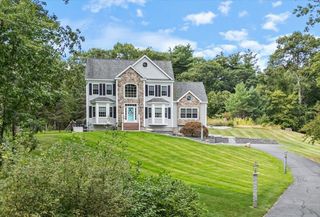
6 W Parish Dr, Andover, MA 01810
- 4 beds |
- 3 baths |
- 2,881 sqft
 Single-Family Home
  Built in 1957
  0.73acre lot
 2 car garage
  $373/sqft
  Listed 4 days ago
Property Description
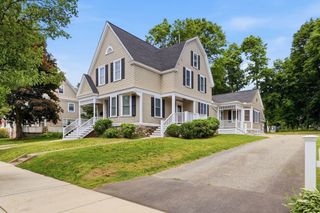
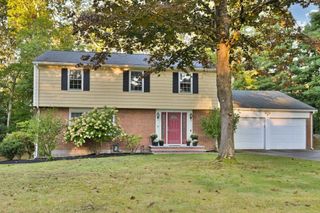
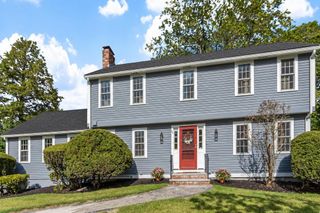
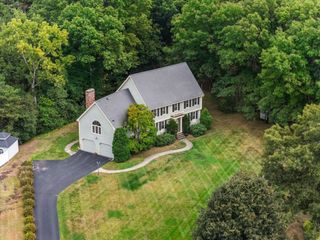
Welcome to 6 West Parish Dr, a beautifully maintained 4-BR, 3-BA Cape ideally situated on a professionally landscaped 0.73-acre lot in one of Andover’s most desirable neighborhoods. Enjoy Andover’s thriving community from a location offering the perfect blend of neighborhood living, privacy & convenience. Backing directly to Doyle Link Reservation w/access to the AVIS Trail Network & Bay Circuit Trail, enjoy nature right outside your door while remaining mins to NEW West Elementary, West Middle, Andover High, Rtes 93 & 495, MBTA rail, shops, dining & recreation.HW floors flow throughout the 1st fl, while the inviting LR features custom built-ins & wood-burning fireplace. The kitchen boasts NEW quartz counters & farmhouse sink, while a newly tiled breezeway opens to a spacious rear deck overlooking the expansive backyard. Finished walkout LL offers a 3/4 BA, 2 flex rooms, family room & rec space filled w/natural light. Major improvements include newer roof, 200-amp panel w/generator inlet, mini-split AC, new sump & ejector pumps. High-end chicken coop completes this unique setting. Showings begin at OH Sat 11–12:30 & Sun 12:30–2.
- Listing Status:
- Active
- Date Added:
- September 16, 2026
- Data Last Updated:
- September 20, 2026 at 5:06PM
- Listing Office:
- Cameron Prestige - Amesbury : 857-331-5127
- Listing Agent:
- Tyler Hickey : 978-810-8586
- MLS ID:
- 73577984

- General: DeckDeck - WoodRain GuttersProfessional LandscapingGarden
- Style: Cape
- Parking: AttachedPaved DriveOff StreetParking spaces: 8
- Roofing: ShingleTile
- Windows: Storm Window(s)
- General: FrameConcrete Perimeter
- Road/Access: Public
- Originating MLS: MLS Property Information Network
- County: Essex
- Zoning: SRBANDOM00108B00003L000001842144
- View: Scenic View(s)View
- Utilities: for Electric Rangefor Electric Ovenfor Electric DryerIcemaker Connection110 Volts220 VoltsCircuit Breakers200+ Amp Service
- Water: Public
- Sewer: Public Sewer
- Source: MLS Property Information Network
This listing courtesy of Tyler Hickey , Cameron Prestige - Amesbury
Monthly Payment
- Principal & Interest $
- Property Taxes $
- Home Insurance $
- VA Funding Fee $

 New - 2 days ago