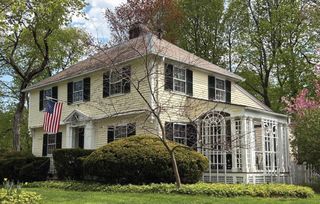
15 Sheridan Road, Andover, MA 01810
- 4 beds |
- 3 baths |
- 2,804 sqft
 Single-Family Home
  Built in 1961
  1acre lot
 2 car garage
  $342/sqft
  Listed 4 days ago
Property Description
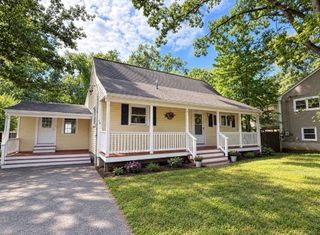
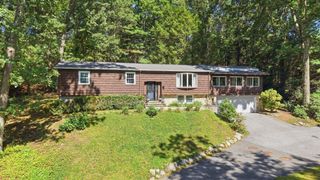
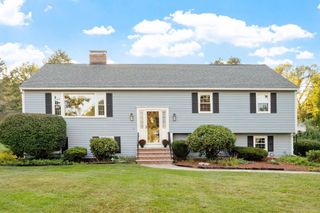
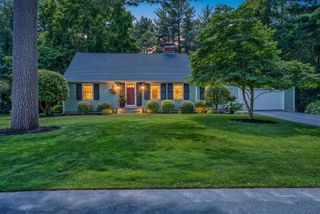
Welcome to the darling neighborhood of Sheridan Road, perfectly situated in the desirable Bancroft School District in a location convenient for commuting, enjoying Harold Parker State Forest and visiting the acclaimed downtown Andover. This classic Colonial style residence boasts glistening hardwood floors and soft toned walls creating a pleasing backdrop for customization. Attractive granite front steps and marble entry lead to open-concept living and dining rooms connecting to a light-filled, renovated kitchen showcasing white cabinets, tasteful granite counters, subway tiled backsplash and stainless appliances. Kitchen offers a peninsular with ample seating for four as well as a spacious dining area with cozy fireplace suitable for a large table or grouping of conversational chairs. Abundant with windows, the bright and sunny kitchen provides views and easy access to the private backyard which features a brick patio, decorative stonewalls and layered landscaping. Upstairs, beautiful hardwood floors continue into four well-proportioned bedrooms with the main bedroom offering double closets and an ensuite bathroom. Additional full bathroom and extra closets complete the second level. Thoughtfully finished lower level offers fresh and sleek versatile space including a large family room, designated full laundry room, and bonus room ideal for a home office or gym with walkout to backyard. Situated on a generous one acre lot, this property offers expansive outdoor potential. Other notable features include attached, oversized, two-car garage, central air, irrigation system and portable generator. Imagine the possibilities while perusing the included sampling of virtually staged photos for an exciting glimpse as to how a few simple touches can beautifully elevate and personalize this inviting residence!
- Listing Status:
- Active
- Date Added:
- September 16, 2026
- Data Last Updated:
- September 20, 2026 at 5:06PM
- Listing Office:
- William Raveis R.E. & Home Services : 978-475-5100
- Listing Agent:
- The Peggy Patenaude Team : 978-804-0811
- MLS ID:
- 73578616

- General: PatioRain GuttersProfessional LandscapingSprinkler SystemScreensStone Wall
- Style: Colonial
- Parking: AttachedGarage Door OpenerStorageGarage Faces SidePaved DriveOff StreetPavedParking spaces: 8
- Roofing: Shingle
- Windows: Storm Window(s)Screens
- General: FrameConcrete Perimeter
- Road/Access: Public
- Originating MLS: MLS Property Information Network
- County: Essex
- Zoning: SRC1838246
- Utilities: for Gas Rangefor Gas DryerWasher HookupGenerator ConnectionGenerator100 Amp ServiceOther (See Remarks)Generator Connection
- Water: Public
- Sewer: Private Sewer
- Source: MLS Property Information Network
- Exclusions: Please See Inclusions/Exclusions List.
This listing courtesy of The Peggy Patenaude Team , William Raveis R.E. & Home Services
Monthly Payment
- Principal & Interest $
- Property Taxes $
- Home Insurance $
- VA Funding Fee $

 New - 2 days ago