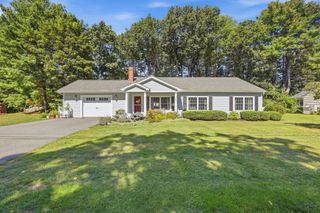
23 Arundel St, Andover, MA 01810
- 3 beds |
- 2 baths |
- 2,269 sqft
 Single-Family Home
  Built in 1923
  10,454sqft lot
 —— car garage
  $397/sqft
  Listed 4 days ago
Property Description
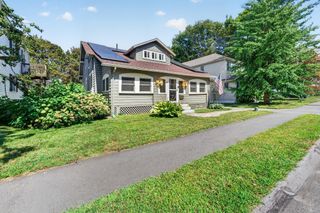
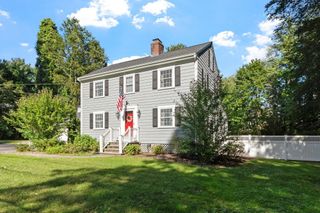
Welcome to 23 Arundel Street, a classic Colonial in Shawsheen Village, one of Andover’s beloved neighborhoods - where neighbors know each other, kids can walk and play all day, and there’s still a wonderful “Leave it to Beaver” feel to everyday life. With 3 bedrooms, 1.5 baths and 2,269 square feet, this well-maintained home offers charm, generous space and flexibility for today’s lifestyle. Classic Colonial details include a welcoming front entry, traditional floor plan, generous-sized rooms and the timeless appeal of a slate roof. The great room is the heart of the home, equally suited to entertaining or relaxing with family. A recently rebuilt three-season sunroom extends the living space and offers a charming place to enjoy the changing seasons and views of the beautifully landscaped yard. Outside, the picket-fenced backyard is surrounded by mature plantings, providing color and privacy throughout the seasons. The generous corner lot offers room to garden, play and enjoy the outdoors, while a storage shed keeps bikes, gardening equipment and outdoor toys tucked away. Quiet streets and sidewalks lead to three soccer fields, two playgrounds and a newly refurbished running track, while the brand-new West Elementary School adds to the neighborhood’s appeal for families. Downtown Andover’s shops, restaurants and amenities are close by, as is the commuter rail for an easy Boston connection. A special home in a special neighborhood - where classic Colonial character, wonderful outdoor space and everyday convenience come together.
- Listing Status:
- Active
- Date Added:
- September 16, 2026
- Data Last Updated:
- September 20, 2026 at 3:09PM
- Listing Office:
- Leading Edge Real Estate : 978-289-5860
- Listing Agent:
- The Durling Group : 978-770-8099
- MLS ID:
- 73577918

- General: Rain GuttersStorageScreensFenced Yard
- Style: Colonial
- Parking: Paved DriveOff StreetPavedParking spaces: 3
- Roofing: ShingleSlateMetal
- Windows: Storm Window(s)Screens
- General: FrameConcrete PerimeterStone
- Road/Access: Public
- Originating MLS: MLS Property Information Network
- County: Essex
- Zoning: SRA1837053
- Fencing: Fenced/EnclosedFenced
- Utilities: for Electric Rangefor Electric Ovenfor Electric DryerWasher HookupIcemaker Connection200+ Amp Service
- Water: Public
- Sewer: Public Sewer
- Source: MLS Property Information Network
This listing courtesy of The Durling Group , Leading Edge Real Estate
Monthly Payment
- Principal & Interest $
- Property Taxes $
- Home Insurance $
- VA Funding Fee $

 New - 3 days ago