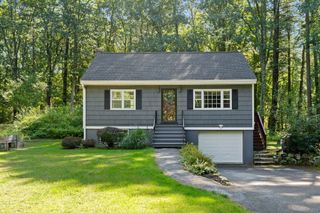
33 Westwind Rd., Andover, MA 01810
- 3 beds |
- 2 baths |
- 1,950 sqft
 Single-Family Home
  Built in 1954
  —— sqft lot
  1 car garage
  $512/sqft
  Listed 4 days ago
Property Description
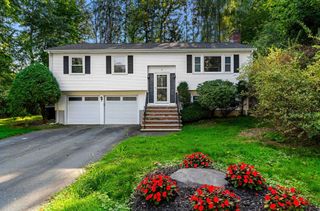
Welcome to 33 Westwind Road, where thoughtful design, quality updates, and a highly convenient Andover location come together beautifully. Completely rebuilt in 2013 and further enhanced over the years, this pristine 3-bedroom, 2-bath home offers beautifully updated single-level living with an inviting flow. A covered entrance welcomes you into an airy open-concept layout connecting the kitchen, dining, and living spaces, while a light-filled family room overlooks the private, fenced backyard oasis and fire pit, complete with a hot tub—ideal for relaxing or entertaining on cool fall evenings. The kitchen is beautifully appointed with high-end appliances, and Harvey windows bring abundant natural light throughout. The primary suite offers a comfortable retreat, featuring an oversized bath with a standing shower, separate soaking tub, and dual Jack-and-Jill sinks. Two additional bedrooms and generous storage provide flexibility and functionality. An oversized attached garage, attic storage, and large backyard shed offer exceptional storage space. Recent improvements by the current owners include a new hot water heater (2025), new washer and dryer, flooring in one bedroom, fresh backyard pavers, and numerous additional thoughtful updates. Nestled within a tree-lined neighborhood just .5 miles from Merrimack College and minutes from downtown Andover, the location offers convenient access to boutique shops, restaurants, community events, and everyday amenities. Beautifully maintained and thoughtfully updated, 33 Westwind Road presents a wonderful opportunity to enjoy refined, comfortable single-level living in a highly sought-after Andover location.
- Listing Status:
- Active
- Date Added:
- September 16, 2026
- Data Last Updated:
- September 20, 2026 at 4:06PM
- Listing Office:
- Prestige Homes Real Estate, LLC : 781-944-9500
- Listing Agent:
- Nicole Bradford : 781-879-4505
- MLS ID:
- 73577737

- General: PatioRain GuttersHot Tub/SpaStorageProfessional LandscapingScreensFenced YardStone WallPrivate
- Style: Ranch
- Parking: AttachedPaved DriveOff StreetPavedParking spaces: 5
- Roofing: Shingle
- Windows: Insulated WindowsScreens
- General: FrameSlab
- Road/Access: Public
- Originating MLS: MLS Property Information Network
- County: Essex
- Zoning: RES1835161
- Fencing: Fenced/EnclosedFenced
- Utilities: for Electric Rangefor Electric Ovenfor Electric DryerWasher HookupIcemaker Connection200+ Amp Service
- Water: Public
- Sewer: Public Sewer
- Source: MLS Property Information Network
- Exclusions: Wine Fridge. Small Floating Wood Shelves
This listing courtesy of Nicole Bradford , Prestige Homes Real Estate, LLC
Monthly Payment
- Principal & Interest $
- Property Taxes $
- Home Insurance $
- VA Funding Fee $

 New - 3 days ago