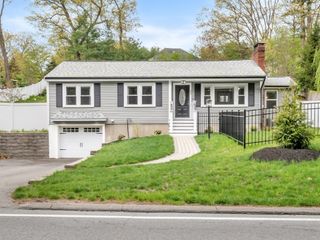
3 Bradley Road, Andover, MA 01810
- 3 beds |
- 2 baths |
- 1,772 sqft
 Single-Family Home
  Built in 1976
  0.36acre lot
 2 car garage
  $456/sqft
  Listed 3 days ago
Property Description
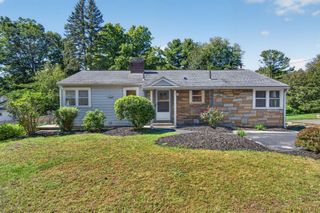
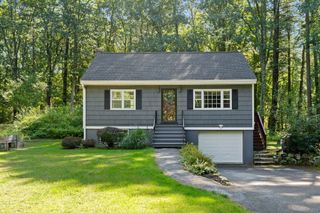
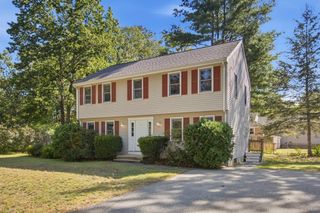
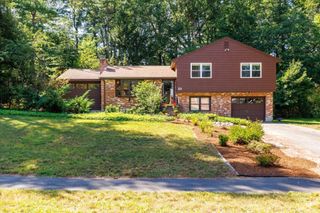
Welcome home to this stunning, fully renovated 3+ bedroom, 2-bathroom split-entry ranch in one of Andover’s most sought-after neighborhoods! Completely turn-key and updated from top to bottom, this property is sure to impress even the most particular buyers.The main level features a bright, oversized living room drenched in natural light from a massive bay window. Step into the beautifully remodeled kitchen boasting custom cabinetry, sleek granite countertops, tile flooring, and premium stainless steel appliances. Down the hall, enjoy durable luxury vinyl flooring, updated lighting, and fresh paint on every surface. Both full bathrooms have been meticulously remodeled with modern vanities, custom tile flooring, and beautiful shower surrounds.Unwind or entertain on the beautiful screened porch, which overlooks a private, peaceful backyard. Additional features include a new roof, an attached 2-car garage, natural gas forced hot air with central AC, and the convenience of town water and town sewer. Nestled in a lovely, quiet neighborhood just minutes from major highway access—offering the perfect blend of suburban tranquility and a commuter's dream.First showings begin at the Open House this Saturday from 11:30 AM to 1:30 PM. Don't miss this one!
- Listing Status:
- Active
- Date Added:
- September 17, 2026
- Data Last Updated:
- September 20, 2026 at 1:07PM
- Listing Office:
- Blue Point Realty, LLC : 978-448-0000
- Listing Agent:
- Paige B. Haley : 978-265-1610
- MLS ID:
- 73579194

- General: Porch - Screened
- Style: Raised Ranch
- Parking: AttachedPaved DrivePavedParking spaces: 6
- Roofing: Shingle
- General: FrameConcrete Perimeter
- Road/Access: Public
- Originating MLS: MLS Property Information Network
- County: Essex
- Zoning: SRA1843696
- Utilities: for Gas Rangefor Electric DryerWasher Hookup100 Amp Service
- Water: Public
- Sewer: Public Sewer
- Source: MLS Property Information Network
This listing courtesy of Paige B. Haley , Blue Point Realty, LLC
Monthly Payment
- Principal & Interest $
- Property Taxes $
- Home Insurance $
- VA Funding Fee $

 New - 3 days ago