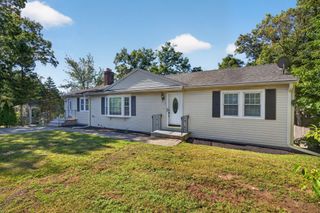
44 California, Tewksbury, MA 01876
- 3 beds |
- 3 baths |
- 1,872 sqft
 Single-Family Home
  Built in 2024
  0.83acre lot
 —— car garage
  $406/sqft
  Listed 3 days ago
Property Description
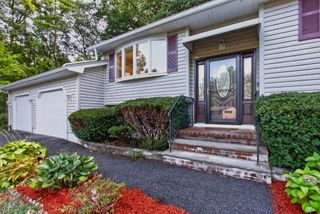
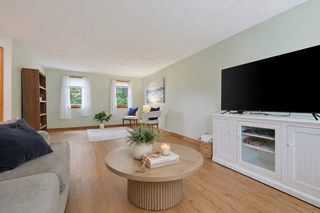
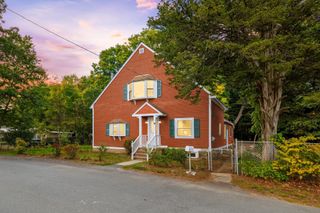
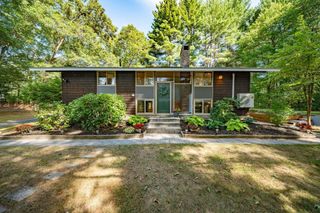
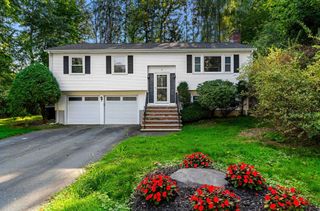
Nearly new without the wait! Built in 2024 and meticulously maintained, this 3 bedroom, 2.5 bath Colonial offers the ease of newer construction in a peaceful setting at the end of a dead end street, with conservation land creating a beautiful natural backdrop. Step inside to a bright, flowing first floor designed for both everyday living and entertaining. Hardwood floors connect the spacious dining and living areas to a modern kitchen featuring white shaker cabinetry, granite countertops, stainless steel appliances, pantry, peninsula seating and stylish matte black fixtures. A slider opens to the low-maintenance rear deck - the perfect spot for morning coffee, summer dinners, or simply enjoying the quiet view of the conservation land beyond. Upstairs, all three bedrooms are thoughtfully located together. The primary suite feels like a true retreat with a walk in closet and private ensuite bath featuring a beautiful tiled walk-in shower. Two additional bedrooms share a full bath, while a dedicated second-floor laundry room with sink and linen closet keeps daily life wonderfully convenient. Need storage? A pull-down attic provides plenty of additional space. Central air, forced hot-air heat, tankless hot water, public water and sewer add to the easy-living appeal. Enjoy a tucked-away setting without giving up convenience. Tewksbury offers shopping, dining, parks and recreation nearby, while easy access to surrounding communities and a commuter rail station just minutes away makes this an excellent option for those commuting toward Boston. Move in, unpack, and enjoy a home that still feels brand new!
- Listing Status:
- Active
- Date Added:
- September 17, 2026
- Data Last Updated:
- September 20, 2026 at 7:06AM
- Listing Office:
- Keller Williams Gateway Realty : 603-883-8400
- Listing Agent:
- Christina Marmonti : 978-482-6059
- MLS ID:
- 73579249

- General: Deck - Wood
- Style: Colonial
- Parking: Off StreetPavedParking spaces: 2
- Roofing: Shingle
- General: FrameOther
- Road/Access: PublicDead End
- Originating MLS: MLS Property Information Network
- County: Middlesex
- Zoning: R40794951
- Utilities: for Electric Rangefor Electric DryerCircuit Breakers200+ Amp Service
- Water: Public
- Sewer: Public Sewer
- Source: MLS Property Information Network
This listing courtesy of Christina Marmonti , Keller Williams Gateway Realty
Monthly Payment
- Principal & Interest $
- Property Taxes $
- Home Insurance $
- VA Funding Fee $

 New - 3 days ago