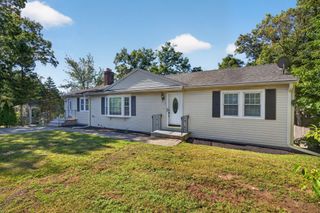
117 Salem Rd, Billerica, MA 01821
- 3 beds |
- 2 baths |
- 2,050 sqft
 Single-Family Home
  Built in 1955
  0.57acre lot
 2 car garage
  $327/sqft
  Listed 3 days ago
Property Description
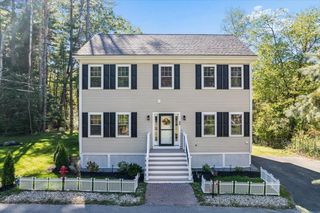
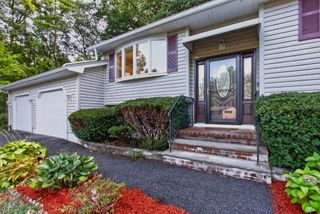
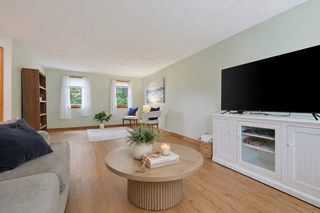
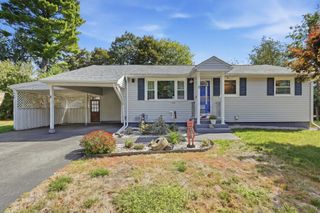
Imagine waking up to the gentle rustle of leaves and panoramic woodland views, feeling a million miles away from the hustle and bustle. Designed by renowned architect Carl Koch, this recently refreshed "Tech-Built" home masterfully pairs mid-century innovation with mountain-inspired architecture, bringing the tranquility of nature right to your doorstep. Set well back from the road on a peaceful 0.57-acre lot, the property welcomes you with a grand circular driveway and an oversized two-car garage with a workshop. Inside, warm, open-concept living spaces showcase stunning pine views and feature fresh paint with newer flooring throughout. Cozy mornings flow seamlessly into vibrant weekend gatherings in the sleek kitchen, framed by dramatic floor-to-ceiling windows.The flexible layout offers 3 bedrooms, living room, family room and 2 full baths, headlined by a spacious primary suite featuring a versatile walk-in closet ideal for a home office, nursery, or quiet reading nook. Enjoy peace of mind with extensive updates, including a 2023 boiler, 5-year-old roof and more (see MLS attachment for the full list). Tucked away in complete privacy yet minutes to Route 3, I-495, and the commuter rail, this is where convenience meets absolute serenity! First showings begin at the Open House—don't miss this rare opportunity to own a true architectural sanctuary!
- Listing Status:
- Active
- Date Added:
- September 17, 2026
- Data Last Updated:
- September 20, 2026 at 7:06AM
- Listing Office:
- LAER Realty Partners : 978-851-3617
- Listing Agent:
- Elena Cristina Marchis : 857-400-6097
- MLS ID:
- 73578705

- General: PatioStorageGarden
- Style: Contemporary
- Parking: DetachedStorageWorkshop in GaragePaved DriveOff StreetPavedParking spaces: 12
- Roofing: Shingle
- General: FrameConcrete Perimeter
- Originating MLS: MLS Property Information Network
- County: Middlesex
- Zoning: 3368064
- View: Scenic View(s)View
- Utilities: for Electric RangeCircuit Breakers
- Water: Public
- Sewer: Public Sewer
- Source: MLS Property Information Network
- Exclusions: Staging Items.
This listing courtesy of Elena Cristina Marchis , LAER Realty Partners
Monthly Payment
- Principal & Interest $
- Property Taxes $
- Home Insurance $
- VA Funding Fee $

 New - 2 days ago