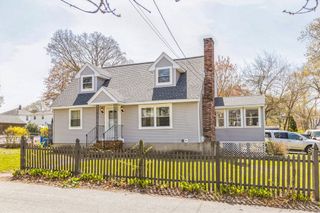
8 Revere Rd, Tewksbury, MA 01876
- 3 beds |
- 2 baths |
- 2,347 sqft
 Single-Family Home
  Built in 1954
  10,454sqft lot
 —— car garage
  $256/sqft
  Listed 2 days ago
Property Description
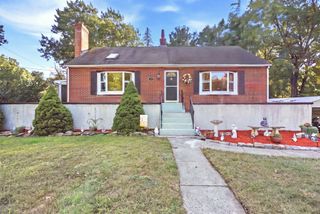
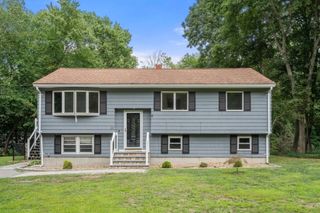
Welcome to this beautifully maintained ranch-style home, offering easy one-level living in a desirable neighborhood close to schools, shopping, and Route 93. The inviting interior includes a well-appointed kitchen with updated appliances and butcher block countertops, flowing into the dining area with a picture window that brings in an abundance of natural light. The spacious living room showcases beautiful flooring, a vaulted ceiling, and a slider leading to the deck. The finished lower level provides additional living space with a half bath and flexible room for a home office, family room, or sitting area. Mini-splits provide cooling, while the water filtration system adds to the home's comfort. Outside, enjoy a level lot and double carport. A wonderful opportunity for comfortable one-level living with versatile additional space.
- Listing Status:
- Active
- Date Added:
- September 18, 2026
- Data Last Updated:
- September 20, 2026 at 1:07PM
- Listing Office:
- RE/MAX Innovative Properties : 978-851-3030
- Listing Agent:
- Dianna Doherty : 978-375-9718
- MLS ID:
- 73579815

- General: DeckRain GuttersStorage
- Style: Ranch
- Parking: CarportPaved DriveOff StreetPavedParking spaces: 6
- Roofing: Shingle
- General: FrameConcrete Perimeter
- Road/Access: Public
- Originating MLS: MLS Property Information Network
- County: Middlesex
- Zoning: R40M:0070 B:0097 L:0000793684
- Utilities: for Electric RangeCircuit Breakers
- Water: Public
- Sewer: Public Sewer
- Source: MLS Property Information Network
- Exclusions: Negotiable: Wine Beverage And Microwave
This listing courtesy of Dianna Doherty , RE/MAX Innovative Properties
Monthly Payment
- Principal & Interest $
- Property Taxes $
- Home Insurance $
- VA Funding Fee $

 New - 3 days ago