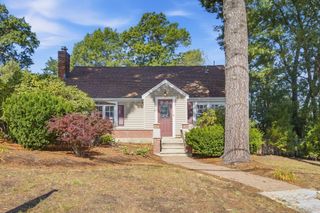
189 Allen Road, Billerica, MA 01821
- 3 beds |
- 2 baths |
- 2,127 sqft
 Single-Family Home
  Built in 1940
  0.61acre lot
 1 car garage
  $322/sqft
  Listed 4 days ago
Property Description
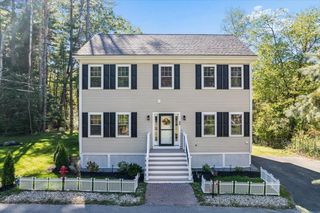
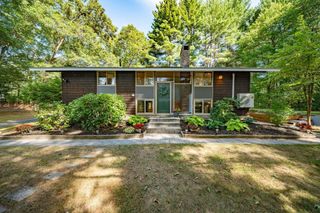
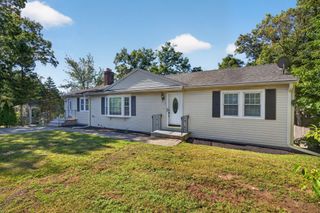
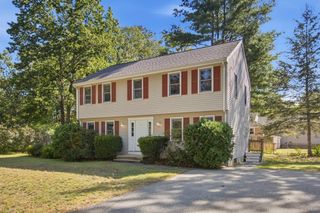
Welcome home to this charming brick Cape boasting exceptional character, rich woodwork, and seamless indoor-outdoor living. Flanked by beautiful bay windows, the front entry opens into a spacious main level anchored by gleaming hardwood floors. Relax in the inviting living room, featuring exposed beam ceilings, skylights, built-in shelving, paneled accent walls, and a stone-surround wood stove that adds warmth and timeless appeal. Host memorable meals in the dedicated dining room, detailed with classic wainscoting. The heart of the home is the eat-in kitchen, outfitted with granite countertops, lots of cabinet storage, a sunny breakfast area, and the convenience of a second rear staircase leading directly upstairs. Just off the kitchen discover a cozy screened-in porch—the perfect spot for morning coffee. Outdoors, enjoy a large, level, fully fenced yard complete with a low-maintenance composite side deck, a dedicated storage shed, and a covered carport off the paved driveway. The main level also offers a flexible primary or guest bedroom with multiple closets and easy access to a full main-level bath with a tub and shower. Upstairs, two additional light-filled bedrooms share a second full bath. The full walk-out basement expands your living space with a comfortable lower-level family room featuring custom built-ins, laundry facilities, and plenty of extra storage. Situated on a prime corner lot, this unique property offers easy access to Boston Road and sits just a half-mile from the trails of the Hillside Conservation Parcel.
- Listing Status:
- Active
- Date Added:
- September 16, 2026
- Data Last Updated:
- September 20, 2026 at 1:07PM
- Listing Office:
- Lamacchia Realty, Inc. : 339-645-9300
- Listing Agent:
- Kip LeBaron : 781-789-7617
- MLS ID:
- 73578190

- General: Porch - ScreenedDeck - CompositePatioRain GuttersStorageFenced Yard
- Style: Cape
- Parking: CarportPaved DrivePavedParking spaces: 5
- Roofing: Shingle
- General: BlockConventional (2x4-2x6)Block
- Road/Access: Paved
- Originating MLS: MLS Property Information Network
- County: Middlesex
- Zoning: 2M:0081 B:0182 L:0000375387
- Fencing: Fenced
- Utilities: for Electric Rangefor Electric DryerWasher HookupCircuit Breakers200+ Amp Service
- Water: Public
- Sewer: Public SewerPrivate Sewer
- Source: MLS Property Information Network
This listing courtesy of Kip LeBaron , Lamacchia Realty, Inc.
Monthly Payment
- Principal & Interest $
- Property Taxes $
- Home Insurance $
- VA Funding Fee $

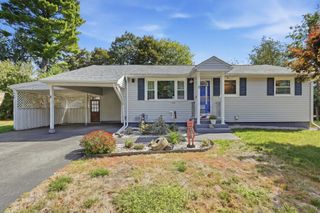
 New - 2 days ago