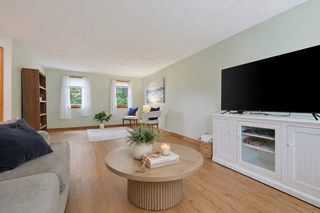
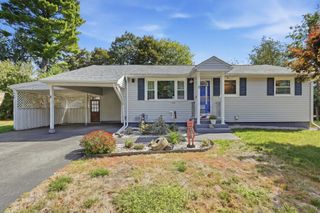
7 Madeline Rd, Tewksbury, MA 01876
- 3 beds |
- 2 baths |
- 2,148 sqft
 Single-Family Home
  Built in 1964
  7,841sqft lot
 1 car garage
  $335/sqft
  Listed 4 days ago
Property Description
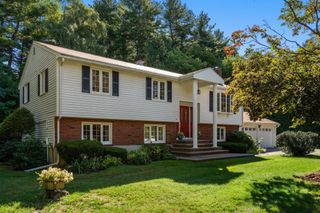
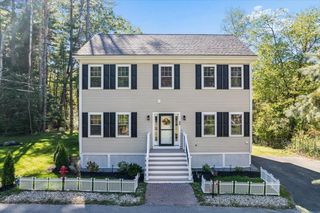
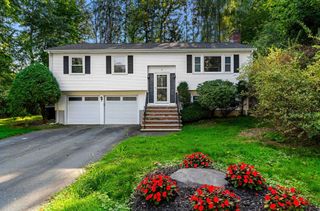
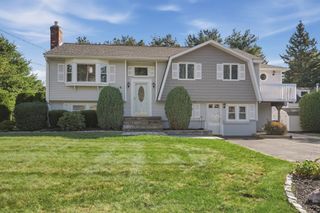
Welcome to an exceptional opportunity in Tewksbury, where timeless comfort meets effortless modern living in this beautifully updated single-family ranch. The inviting first floor offers an open and thoughtfully designed layout, beginning with a spacious living room featuring a classic fireplace, gleaming hardwood floors, and a convenient coat closet. The updated kitchen features refreshed cabinetry and countertops and flows seamlessly into the dining area, creating an ideal setting for everyday living and entertaining. This home features three comfortable bedrooms, including a generously sized bedroom and a charming three-season porch—perfect for morning coffee, quiet evenings, or enjoying the surrounding outdoor setting. The refreshed full bathroom features a new vanity and toilet, while the additional bedrooms with hardwood flooring provide flexibility for family, guests, or a dedicated home office. The lower level expands the living possibilities with a large- finished family and recreation room, offering exceptional versatility and the opportunity to customize the space to suit your lifestyle. A recently remodeled three-quarter bathroom adds convenience, complemented by a dedicated laundry area and abundant storage. An attached under-garage provides practical space for motorcycles, recreational equipment, lawn furniture, and seasonal belongings. Outside, the spacious backyard creates an inviting private setting for summer gatherings, outdoor dining, and entertaining. Located in the desirable Tewksbury community, this home offers a compelling combination of tasteful updates, versatile living space, and the comfort of a well-appointed single-family residence.
- Listing Status:
- Active
- Date Added:
- September 16, 2026
- Data Last Updated:
- September 20, 2026 at 1:07PM
- Listing Office:
- eXp Realty LLC : 888-854-7493
- Listing Agent:
- Derek Nolan : 617-763-9123
- MLS ID:
- 73578375

- General: Porch - EnclosedPatioRain GuttersFenced YardCity View(s)
- Style: Ranch
- Parking: AttachedUnderStorageWorkshop in GarageGarage Faces SidePaved DriveOff StreetDrivewayPavedParking spaces: 5
- Roofing: Shingle
- Windows: Insulated Windows
- General: FrameConcrete Perimeter
- Road/Access: Public
- Originating MLS: MLS Property Information Network
- County: Middlesex
- Zoning: COMM:0096 B:0131 L:0000796899
- View: City View(s)CityView
- Fencing: Fenced/EnclosedFenced
- Utilities: for Electric Rangefor Electric OvenCircuit Breakers
- Water: Public
- Sewer: Private Sewer
- Source: MLS Property Information Network
This listing courtesy of Derek Nolan , eXp Realty LLC
Monthly Payment
- Principal & Interest $
- Property Taxes $
- Home Insurance $
- VA Funding Fee $

 New - 2 days ago