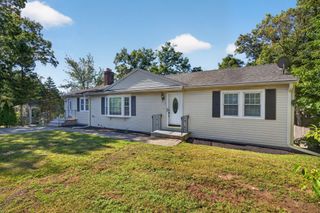
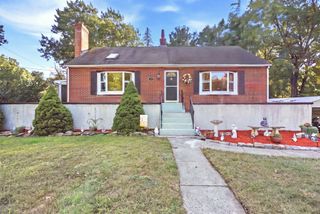
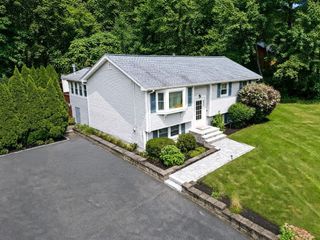
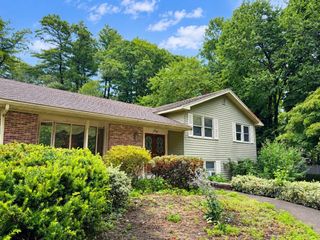
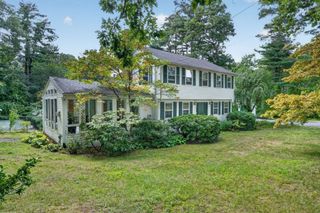
6 Ashdale Drive, Billerica, MA 01862
- 3 beds |
- 2 baths |
- 2,519 sqft
 Single-Family Home
  Built in 1969
  0.69acre lot
 —— car garage
  $337/sqft
  Listed 3 days ago
Property Description
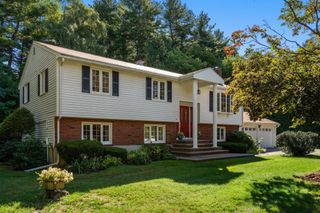
Every square foot of this immaculate Billerica split-entry has been thoughtfully designed for effortless daily living and impressive entertaining. Inside discover an open-concept main floor where sunlit hardwood flooring flows seamlessly through a bright living room featuring a classic bay window into a comfortable dining space complete with custom built-in seating. The kitchen boasts durable tile flooring and opens directly into an inviting family room anchored by a cozy wood-burning stove, where a glass slider leads out to the upper deck. Down the hall, a massive front to back primary suite serves as a true private retreat, offering an oversized walk-in closet, an attached full bath detailed with wainscoting, tiled flooring, and a walk-in shower stall and a sitting area. The versatile finished lower level adds incredible living flexibility, featuring an additional bedroom, a full bath, and a dedicated home office complete with custom built-in cabinetry. A spacious rec room centered around a warm gas fireplace provides the ideal setting for casual gatherings, with walkout access directly to the outdoors. Beyond the main interior, the home extends into a resort-style backyard fully fenced for privacy. Summer days revolve around the sparkling in-ground pool, expansive paver patio, and two decks perfect for open-air enjoyment. Exceptional outdoor storage completes the space, featuring an outbuilding, two storage sheds, and convenient pool storage attached directly to the house. A must see property! In-law and ADU potential.
- Listing Status:
- Active
- Date Added:
- September 17, 2026
- Data Last Updated:
- September 20, 2026 at 1:07PM
- Listing Office:
- Lamacchia Realty, Inc. : 339-645-9300
- Listing Agent:
- Kelly Dimbat : 617-519-9798
- MLS ID:
- 73578954

- General: DeckDeck - WoodPatioPool - IngroundRain GuttersStorageFenced Yard
- Style: Split Entry
- Pool: In Ground
- Parking: Paved DrivePavedParking spaces: 4
- Roofing: Shingle
- Windows: Insulated Windows
- General: Conventional (2x4-2x6)Concrete PerimeterBlock
- Road/Access: Paved
- Originating MLS: MLS Property Information Network
- County: Middlesex
- Zoning: 3M:0011 B:0138 L:0000365768
- Fencing: Fenced
- Utilities: for Gas Rangefor Electric DryerWasher HookupCircuit Breakers
- Water: Public
- Sewer: Public Sewer
- Source: MLS Property Information Network
This listing courtesy of Kelly Dimbat , Lamacchia Realty, Inc.
Monthly Payment
- Principal & Interest $
- Property Taxes $
- Home Insurance $
- VA Funding Fee $

 New - 3 days ago