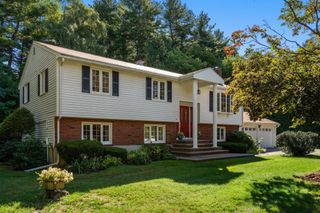
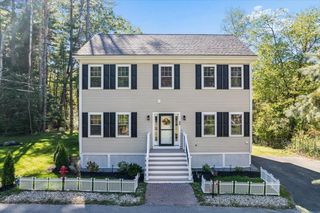
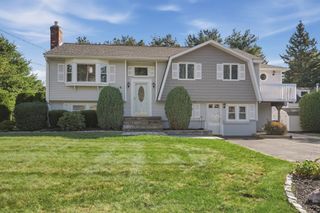
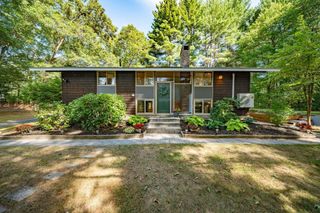
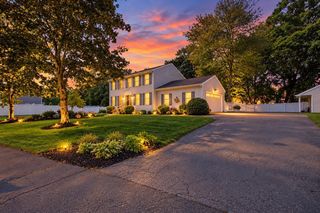
71 Martha Ave, Tewksbury, MA 01876
- 4 beds |
- 2 baths |
- 2,306 sqft
 Single-Family Home
  Built in 1968
  1.02acre lot
 —— car garage
  $358/sqft
  Listed 4 days ago
Property Description
Welcome to 71 Martha Ave, a private retreat designed for comfortable living, effortless entertaining, and enjoying the outdoors. Tucked away on a desirable cul-de-sac and backing onto a peaceful wooded area, this 4-bedroom, 2-bath home offers a wonderful combination of privacy, versatility, and inviting living spaces. The fenced backyard is truly the centerpiece of the property, featuring a heated in-ground pool, two spacious deck areas, and an irrigation system—creating the perfect setting for summer gatherings, relaxing afternoons, and making memories with family and friends. Inside, the sun-filled first floor features a welcoming family room overlooking the backyard, a separate dining room, and an updated kitchen. Three generously sized bedrooms and an updated full bathroom complete the main level. The expansive lower level adds exceptional flexibility with a large fourth bedroom, comfortable family room, updated full bathroom, separate laundry room, and additional space ideal for a home office, guest area, hobby space, or workout room. Whether you're looking for a private backyard oasis, flexible living space, room to entertain, or a home that can adapt to your changing needs, 71 Martha Ave offers it all. Come experience the space, privacy, and lifestyle this special property has to offer.
- Listing Status:
- Active
- Date Added:
- September 16, 2026
- Data Last Updated:
- September 20, 2026 at 2:07PM
- Listing Office:
- Century 21 Property Central Inc. : 781-435-1406
- Listing Agent:
- Mary Kelly : 781-706-2301
- MLS ID:
- 73575569

- General: DeckDeck - WoodPool - Inground HeatedRain GuttersStorageSprinkler SystemFenced Yard
- Style: Raised RanchSplit Entry
- Pool: Pool - Inground Heated
- Parking: Off StreetPavedParking spaces: 6
- Roofing: Shingle
- General: Concrete Perimeter
- Road/Access: Public
- Originating MLS: MLS Property Information Network
- County: Middlesex
- Zoning: R40795735
- Fencing: Fenced/EnclosedFenced
- Utilities: for Gas Rangefor Gas DryerWasher Hookup
- Water: Public
- Sewer: Public Sewer
- Source: MLS Property Information Network
This listing courtesy of Mary Kelly , Century 21 Property Central Inc.
Monthly Payment
- Principal & Interest $
- Property Taxes $
- Home Insurance $
- VA Funding Fee $

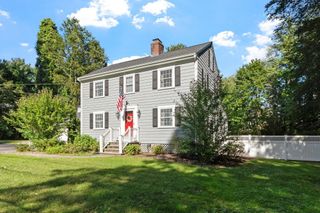
 New - 3 days ago