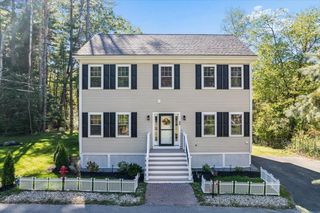
5 Amherst Road, Wilmington, MA 01887
- 4 beds |
- 3 baths |
- 1,872 sqft
 Single-Family Home
  Built in 1990
  0.46acre lot
 2 car garage
  $467/sqft
  Listed 4 days ago
Property Description
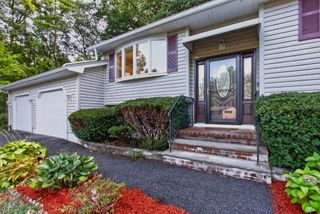
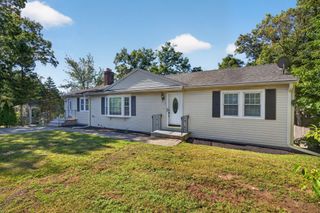
Welcome to 5 Amherst Road, a beautifully maintained 4-bedroom Colonial set on a picturesque cul-de-sac street in one of Wilmington’s lovely established neighborhoods. Lovingly cared for by the same family since it was built, this 1,872 sq. ft. home offers 2.5 baths, a 2-car garage and an additional 936 sq. ft. of finished lower-level space, complete with a 3/4 bath and its very own “Glam Room.”At the heart of the home is a showstopper kitchen made for cooking, gathering and entertaining, while the inviting living spaces include a wood-burning fireplace for cozy New England evenings.Outside, nearly half an acre (.46 acres) creates a private backyard oasis with beautifully landscaped grounds, a large patio for outdoor entertaining, raised vegetable garden and a charming shed with electricity—perfect for storage, a workshop, or your own “she shed” or “he shed.” And yes...you'll even have your very own peach tree! Planted 25 years ago by the owners' godfather, it joins several other trees planted over the years to celebrate special family milestones.Tucked away in a peaceful neighborhood yet convenient to schools, shopping, dining, commuter rail, and major routes including I-93, Routes 62, 129 and 38 - 5 Amherst also puts Silver Lake nearby for swimming, fishing, and picnicking. It’s a location that offers the best of both worlds—neighborhood living with recreation and everyday conveniences close at hand.One family has filled this home with memories for decades—now it's ready for the next owner to make it theirs and begin creating memories of their own
- Listing Status:
- Active
- Date Added:
- September 16, 2026
- Data Last Updated:
- September 20, 2026 at 1:07PM
- Listing Office:
- William Raveis R.E. & Home Services : 781-631-1199
- Listing Agent:
- Gayle MacEachern Colinet : 781-244-7720
- MLS ID:
- 73578380

- Style: Colonial
- Parking: AttachedGarage Door OpenerGarage Faces SidePaved DriveParking spaces: 10
- General: Concrete Perimeter
- Originating MLS: MLS Property Information Network
- County: Middlesex
- Zoning: S15884483
- Fencing: Fenced/Enclosed
- Water: Public
- Sewer: Private Sewer
- Source: MLS Property Information Network
- Exclusions: See Attached Inclusions/Exclusions
This listing courtesy of Gayle MacEachern Colinet , William Raveis R.E. & Home Services
Monthly Payment
- Principal & Interest $
- Property Taxes $
- Home Insurance $
- VA Funding Fee $

 New - 3 days ago