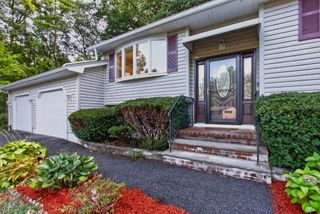
5 William Rd, Billerica, MA 01821
- 3 beds |
- 2 baths |
- 1,980 sqft
 Single-Family Home
  Built in 1973
  0.35acre lot
 1 car garage
  $404/sqft
  Listed 6 days ago
Property Description
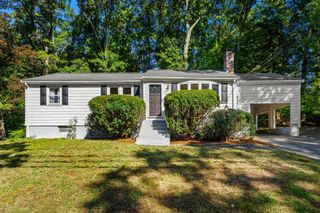
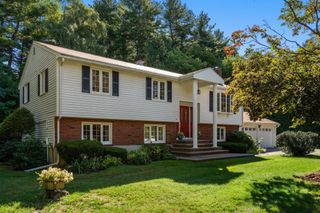
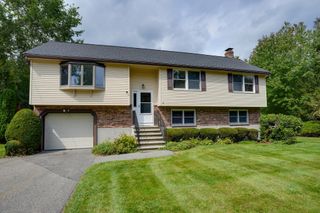
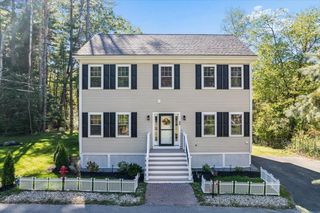
Exceptional value awaits with this impeccably maintained and recently improved spacious split-level home ideally located in a wonderful neighborhood. This turnkey property offers numerous updates including a brand-new roof, all new windows, new vinyl siding, updated kitchen, fresh interior paint from walls to ceilings, and much more. The main level features three spacious bedrooms, a large eat-in kitchen, formal dining room, and spacious living room. A beautiful family room addition with vaulted ceiling opens to an expansive deck overlooking a private, fenced-in backyard—perfect for entertaining, relaxing, and enjoying outdoor living. The versatile lower level provides exceptional additional living space with a private office, media room, recreation/playroom, or potential man cave. Also included is a spacious laundry/workshop area and an additional full bathroom. The rear garage offers excellent storage and flexibility—ideal for motorcycles, watercraft, hobbies, or additional workspace. A fantastic opportunity to own a move-in-ready home with space, updates, and privacy in a desirable location. Steps to desirable Ditson School!
- Listing Status:
- Active
- Date Added:
- September 14, 2026
- Data Last Updated:
- September 20, 2026 at 1:07PM
- Listing Office:
- Paul Conti Real Estate : 781-254-2709
- Listing Agent:
- Paul A. Conti : 781-254-2709
- MLS ID:
- 73576546

- General: DeckSprinkler SystemGarden
- Style: Split Entry
- Parking: DetachedPaved DriveOff StreetParking spaces: 5
- Roofing: Asphalt/Composition Shingles
- Windows: Insulated Windows
- General: FrameConcrete Perimeter
- Road/Access: Public
- Originating MLS: MLS Property Information Network
- County: Middlesex
- Zoning: 1M:0091 B:0234 L:0000377365
- Utilities: Circuit Breakers100 Amp Service
- Water: Public
- Sewer: Public Sewer
- Source: MLS Property Information Network
This listing courtesy of Paul A. Conti , Paul Conti Real Estate
Monthly Payment
- Principal & Interest $
- Property Taxes $
- Home Insurance $
- VA Funding Fee $

 New - 3 days ago